Newton Wood Flooring brings more than 20 years of wood flooring in Arlington and the surrounding area to owners who are building, reworking or renting out multifamily property. We install new floors, refinish old ones and repair the damage that years of tenants, radiators and remodels leave behind, and we plan each job around the people who still need to live in the building.
Much of our work here is unit by unit. A three-story building with six apartments rarely needs six identical floors on the same day, and an owner who treats it that way usually pays for it twice. We look at each unit’s traffic, light and subfloor, then recommend the species, grade and finish that suits it rather than one product poured across the whole address.
We also work the older houses that sit beside the busier streets, where the floor is often original prewar oak or pine with plenty of life left in it. Whether the job is a new building or a house that has seen a century of wear, we check what is actually there before we promise anything.
Arlington’s Multifamily Districts and What They Allow
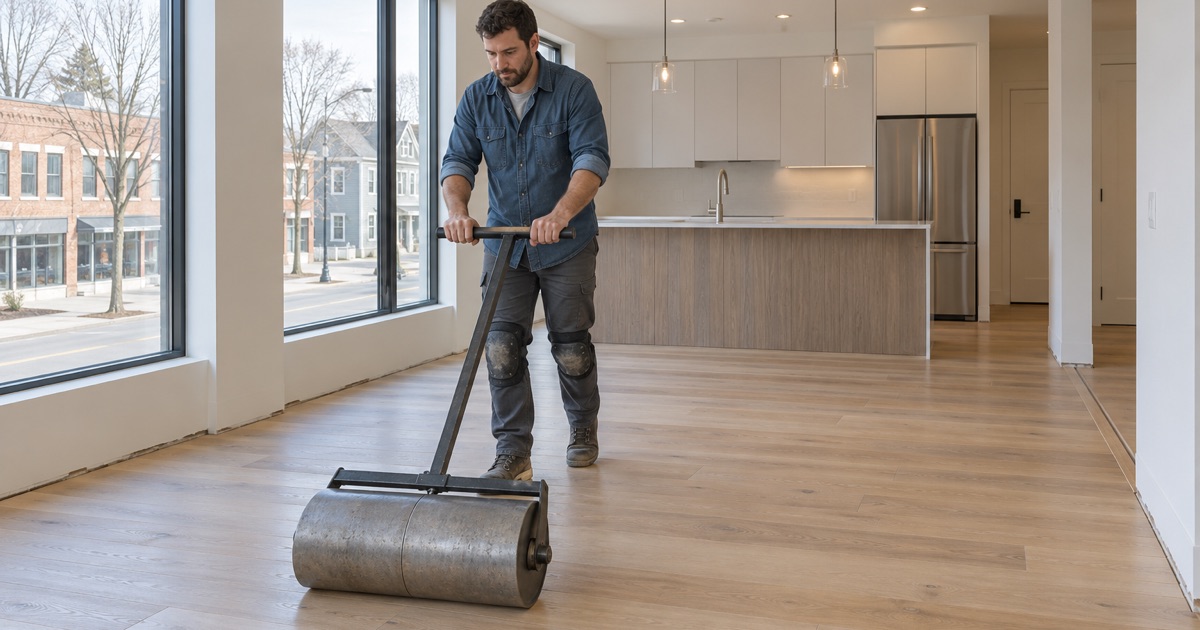
Arlington changed the rules for apartment buildings in a short span of time, and the change shapes the floor work we expect to see on its main corridors. Knowing what the zoning allows helps an owner plan finishes before the framing is even closed in.
The 2024 state compliance finding
On February 12, 2024, the state’s Executive Office of Housing and Livable Communities found Arlington compliant with the MBTA Communities law. The finding covered two zoning districts, the Mass Ave/Broadway Multifamily District and the Neighborhood Multifamily District, which together span 115.5 acres with an estimated as-of-right capacity of 3,120 multifamily units.
The law set a floor well below that. Arlington, counted with 20,461 existing housing units in the 2020 Census, had to zone at least 32 acres for 2,046 units. The town zoned considerably more land and capacity than the minimum, which means a wider range of parcels where a small apartment building is now a realistic project.
Three and four stories without a special approval
Town Meeting’s 2023 vote allows three- and four-story apartment buildings along Massachusetts Avenue and Broadway in East Arlington without special approval from a zoning board, according to the Boston Globe. Only 35 of the 252 Town Meeting members voted against it, a margin that suggests the corridors will stay open to this kind of building.
Projects in the districts still go through site plan review, and the bylaw as reviewed by the state calls for ten percent of units to be affordable at not less than 80 percent of area median income. For a builder, that mix of market and affordable units is one more reason to think about durable floors that hold up to turnover.
Where flooring fits in the plan
In any building of three or four stories, every floor-ceiling assembly carries footsteps down to a neighbor. We are not the acoustic engineer on a project, but we coordinate with the underlayment and assembly the design team specifies so the wood goes down the way the drawings intend.
We also ask early about how the owner plans to rent and maintain the units. A building that expects frequent move-outs benefits from a finish that can take a screen and recoat between tenants, while an owner-occupied top unit might justify a hardwax oil or a wider plank that would be wasted on a short-term rental.
Looking for wood-flooring closer to Dover? See Wood-Flooring Services in Dover.
Flooring Small Apartment Buildings, Unit by Unit
Small multifamily buildings sit between a single house and a large complex, and the flooring decisions fall in between too. Each unit is its own home, but the building shares one schedule, one stairwell and one set of trades.
Species, grade and Janka hardness per unit
Red oak strip flooring remains a practical default for rental units because it is easy to match, sand and repair years later. White oak takes a gray or natural tone better and resists rot more, and rift and quartersawn boards stay flatter through seasonal swings. Maple and hickory rate higher on the Janka hardness scale, which matters in a unit with a dog.
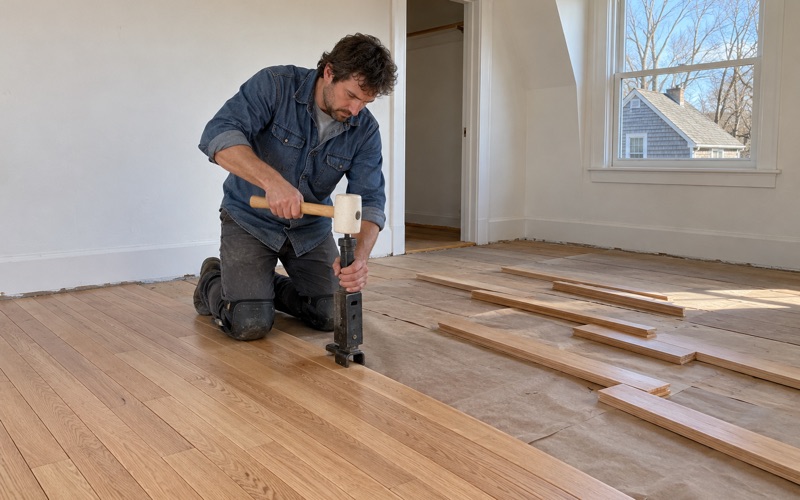
Grade changes the look more than most owners expect. Select grade gives a calm, even floor that suits a small living room, while a more rustic grade hides wear and pet scratches. We lay out boards from several bundles before nailing so one unit does not end up with all the dark heartwood in a single corner.
Site-finished or prefinished
Prefinished boards arrive with a factory coat and let a unit move in sooner, which helps when several apartments are finishing at once. Their beveled edges, though, collect grit, and a scratched prefinished floor is harder to blend. Site-finished floors are sanded flat after installation and sealed as one surface that can be sanded again later.
For site finishes we choose coatings that meet the Massachusetts VOC limits for wood coatings, which are tighter than the federal ones. Waterborne polyurethane cures quickly and keeps a light color, while oil-modified polyurethane ambers toward the orange oak tone some owners want and others avoid. We help pick the sheen level that will look right under each unit’s lighting.
Keeping other trades off a finished floor
In a new building the floor usually goes down while painters, electricians and appliance installers are still working. We schedule installation and finishing around them and protect the result, because a ladder dragged across fresh finish undoes a day of work. Where a later trade still has to come through, we leave the final coat until they are gone.
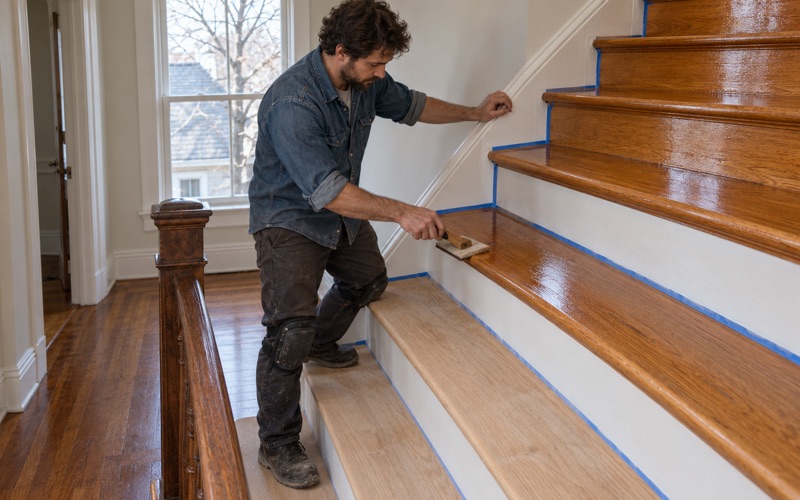
Stairs and common halls get their own treatment. A staircase is priced tread by tread, not by the square foot, because each stair tread, riser and stair nosing is cut, fitted and finished individually. Halls take the heaviest traffic lanes in the building, so we often suggest a harder species or an extra coat there.
Older Houses Beside the New Districts
Arlington’s housing stock is old, and the corridors that now allow apartments run past streets of houses that have stood for generations. Census figures count 9,774 of the town’s 20,746 housing units as built in 1939 or earlier, about 47.1 percent, and 85.8 percent predate 1980.
Prewar oak, maple and pine
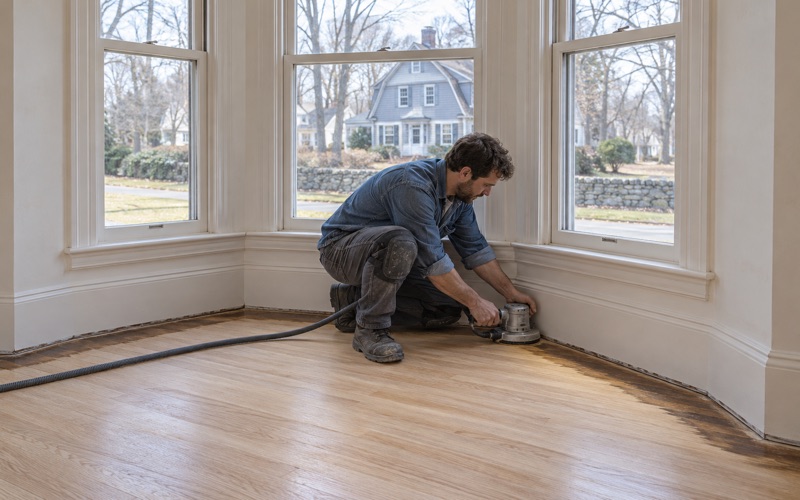
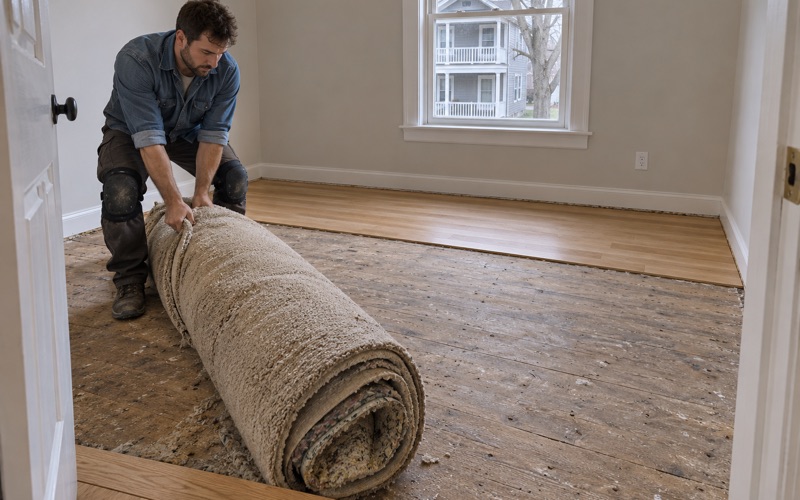
Houses of that age often hold original red oak, maple or eastern white pine under carpet, and the carpet pad and tack strip leave their own marks. We check how much wood remains above the tongue before promising a full sanding, because a floor that has been sanded several times may only take a light pass with an orbital sander.
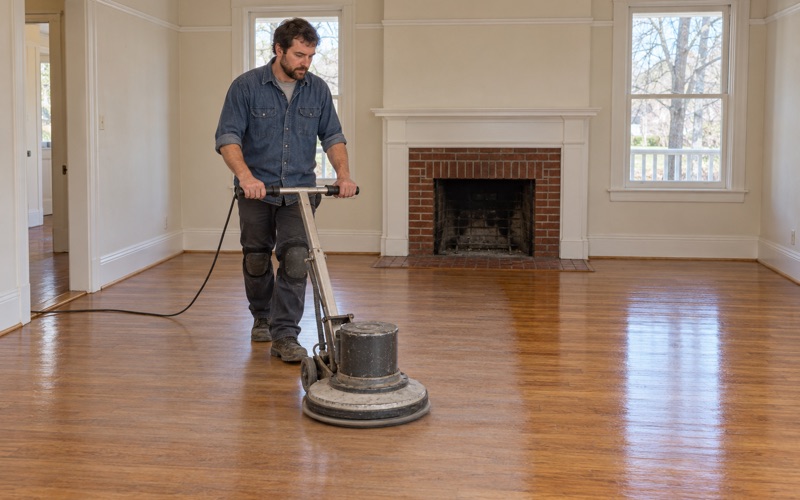
When there is room to work, we sand with a drum sander through a measured grit sequence, connected to a HEPA vacuum for dustless sanding. Water popping before stain opens the grain evenly. Old wax residue and cleaning products get tested and removed first, so the new finish bonds instead of peeling a year later.
Two-family houses with someone upstairs
Two-unit buildings make up 4,957 of Arlington’s housing units, and many have an owner on one floor and a tenant on the other. We work these one floor at a time, so the household upstairs or downstairs keeps living in the house while the other unit is sanded and finished.
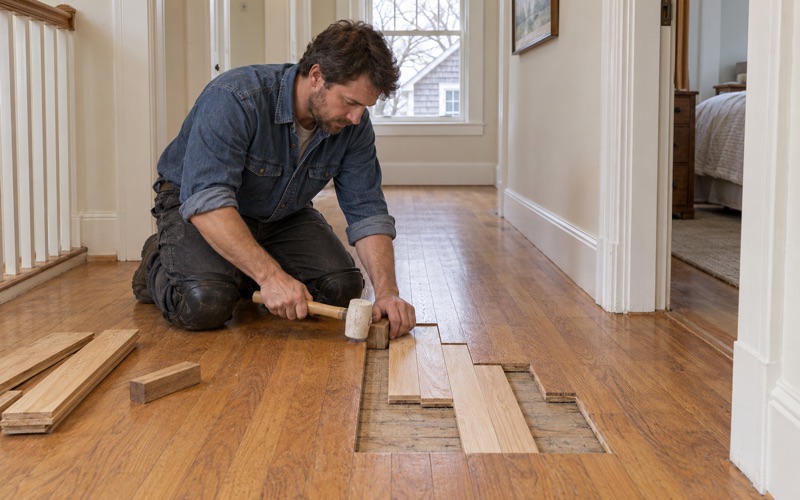
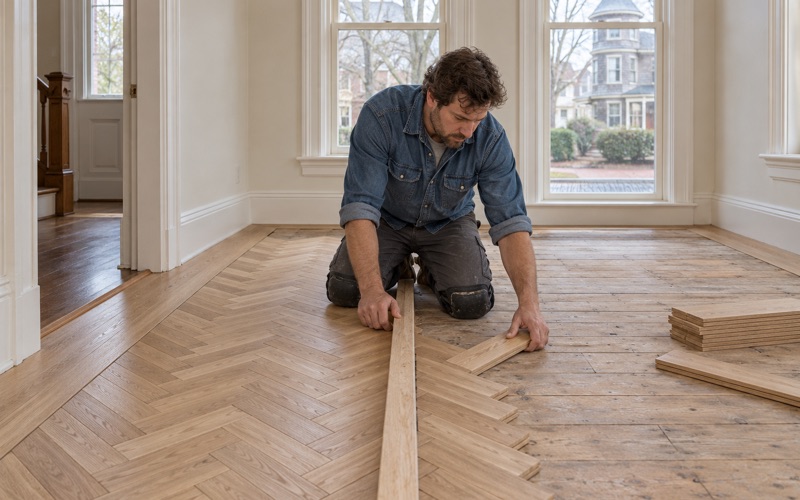
These houses also carry the scars of a century of updates. Where steam radiators and their pipes came out, we weave matching boards into the floor rather than filling the holes. Where a wall came down or an outlet moved, the patch is laced into the surrounding boards so it reads as floor, not as a repair.
Lead paint, old tile and black mastic
Massachusetts runs its own lead-safe renovation rules for homes built before 1978, so we confirm the build year and look for painted surfaces before any sanding. Baseboards, shoe molding and old painted thresholds are the usual suspects in a house of this age.
In kitchens and back halls we sometimes find old resilient floor tile with black mastic underneath. We identify it and leave it undisturbed, then stop the floor work until the right trade has dealt with it. Sanding through or scraping that layer is not a shortcut we take.
Planning a Floor Project in Arlington
A good result depends as much on timing and measurement as on the sanding itself. These are the questions we work through with Arlington owners before the first board moves.
Seasonal movement and acclimation
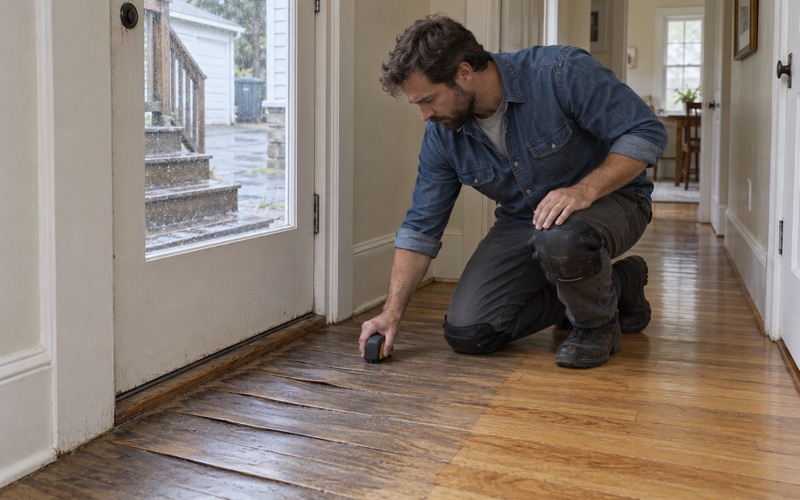
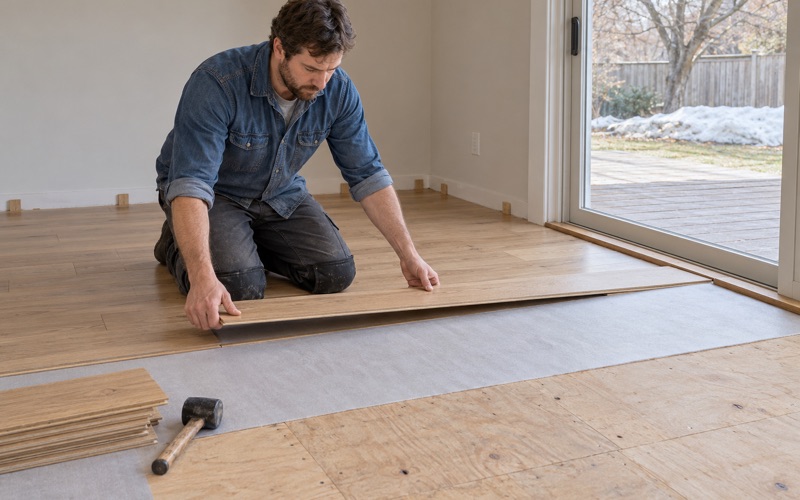
Wood swells in humid summers and shrinks when heating dries the air, so winter gaps between boards are normal in an older house. Cupping, crowning and buckling are different: they point to moisture that needs a cause found. We let new boards reach acclimation in the room and leave a proper expansion gap at the walls.
In an apartment building, that movement adds up across many units. We read each subfloor with a moisture meter before installation and record the numbers, so a unit that sat open to weather during construction does not get boards nailed down before it has dried out.
Lower levels and water damage
Below-grade rooms in older houses usually call for engineered wood over solid hardwood, matched to the moisture we actually measure there, with an engineered wear layer thick enough to sand at least once. A vapor retarder and the right underlayment matter as much as the board.
If a burst pipe or an overflowing appliance has soaked a floor, we trace the water, dry the area and read it with a moisture meter before replacing any board. For insurance claims we document the damage room by room for the adjuster, which helps an owner of a multi-unit building keep the separate units straight.
Choosing a color in your own light
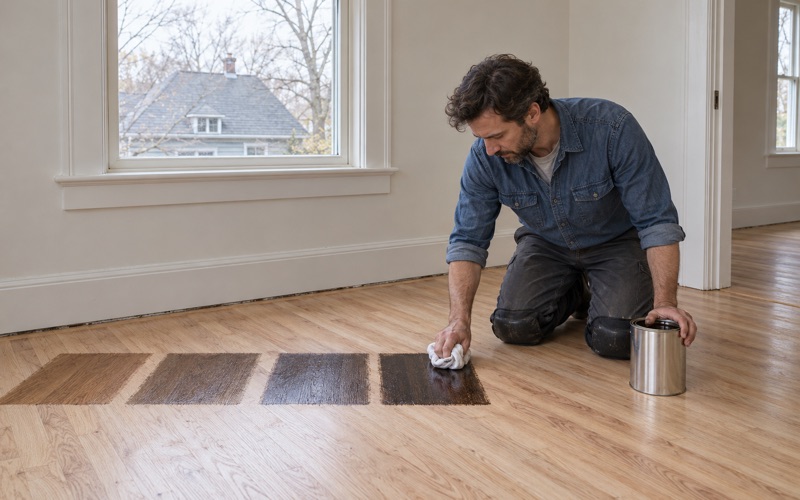
We lay stain samples on your own floor and let you see them in your own light before choosing a color. A shade that looks warm in a showroom can turn muddy in a north-facing apartment, and sun fade and rug shadow on an old floor change how the stain takes.
When the floor has pet urine stains or deep water stains, we tell you plainly whether sanding will lift them or whether board replacement is the honest answer. From there we put the plan, the schedule and the finish in writing, unit by unit, so the building moves forward one decision at a time.
- 20+ Years on Wood Floors
- Stairs Quoted Tread by Tread
- Lead Checks Before Sanding