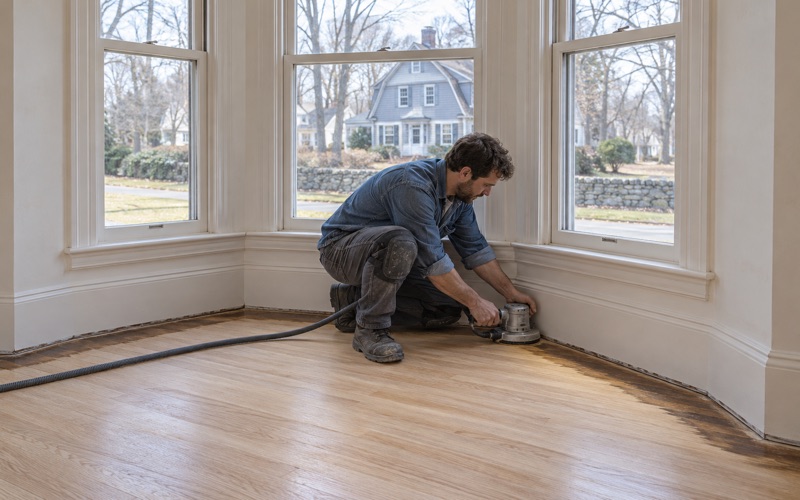
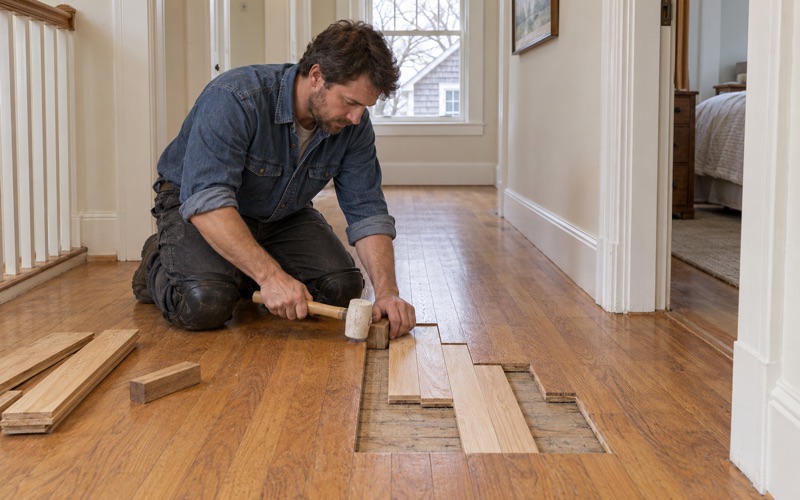
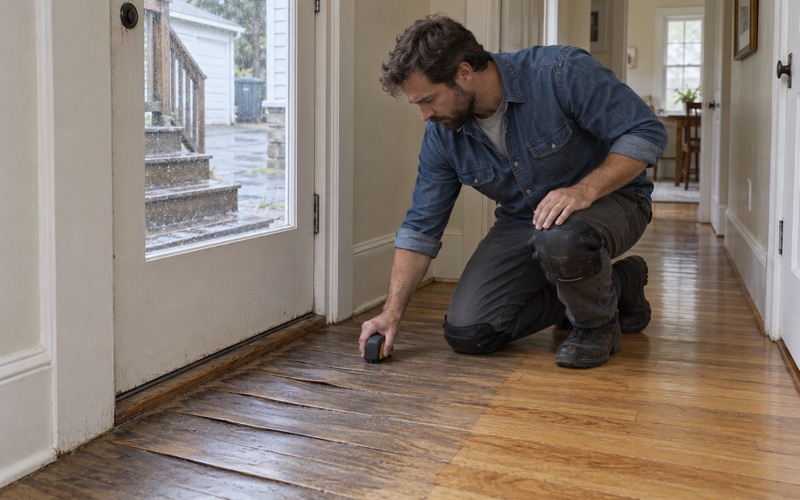
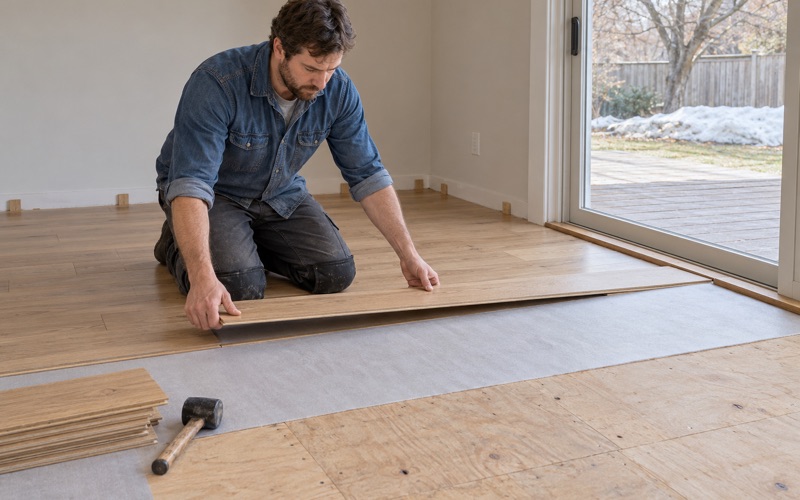
Newton Wood Flooring has spent more than 20 years on wood flooring in Back Bay and the older Boston neighborhoods around it, and most of that work starts with a floor someone would rather keep than replace. We sand, repair and refinish the boards already in a house, patch the gaps a renovation leaves behind, and lay new wood where nothing worth saving remains.
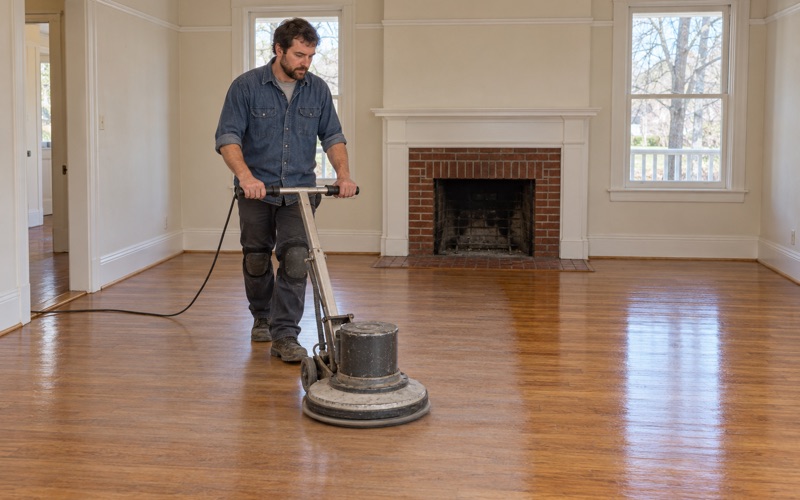
Before a sanding is promised, we measure how much wood is left above the tongue. A floor that has been sanded several times may hold one more full pass, a light screen and recoat, or nothing at all, and the honest answer depends on that measurement rather than on how the surface looks under old finish.
Every quote also starts from the age of the house. A building’s era decides which lead rules apply, what kind of finish may already be on the boards, and how many earlier repairs we should expect to find, so dating the house comes before choosing a stain.
Floors in Back Bay Houses, Block by Block
Back Bay did not go up all at once, and that is the most useful fact a floor contractor can know about it. The neighborhood was built over about forty years on reclaimed land in the Charles River basin, and a house’s block gives a rough first answer to when it was built.
Built From East to West
Filling south of the Mill Dam began in the fall of 1857, and the first houses on the newly made land went up in the early 1860s. Building then moved roughly east to west with the fill, and the blocks north of Commonwealth Avenue filled in faster than those south of it.
So a house near the Public Garden generally predates one out toward Massachusetts Avenue by a decade or more. That is a starting estimate, not a record. BackBayHouses.org documents the residential Back Bay building by building, and its entry for a given address is a better source than our guess from the street.
Why the Decade Matters to a Floor
A floor laid in the 1860s and one laid in the 1890s have had very different lives. The older one has usually been through more owners, more renovations and more refinishing passes, and each pass took a little wood off the top. That is why we check remaining thickness above the tongue before anything else.
Age also predicts finish history. A house of either decade may carry shellac, paste wax, varnish or several layers of modern polyurethane, sometimes in different rooms on the same level. We test for old wax and cleaning-product residue before choosing a new coating, because a finish laid over residue it cannot grip will peel.
How Old the Housing Stock Runs
The Census reading for ZIP 02116 gives a sense of scale. Of 14,152 housing units in the American Community Survey 2024 five-year estimates, 8,194, or 57.9 percent, were built in 1939 or earlier. The ZIP also takes in Bay Village and part of the South End, so it is a proxy rather than a Back Bay count.
For floor work, the practical reading is simple: in this ZIP, the prewar unit is the typical case. Our sanding plan, dust control and finish choices are built around floors that have been in place for generations, not around new construction.
Looking for wood-flooring closer to Somerville? See Wood-Flooring in Somerville.
The 1860s Houses and the 1870-1872 Rush
The eastern blocks hold the neighborhood’s earliest houses, and the blocks just west of them hold the largest single burst of building it ever saw. Both groups are now well past a century and a half of use, and their floors show it.
The First Houses Near Arlington Street
The first rows rose near Arlington Street and the Public Garden. Arthur Gilman’s Arlington Street Church at 20 Arlington was built in 1860-1861, and by 1864 there were 153 residential buildings on Arlington, Beacon, Commonwealth, Berkeley, Clarendon and Marlborough.
Houses from those years have had the longest run of alterations in the neighborhood. When we open a room on these blocks, we expect old radiator penetrations, walls that moved in some past renovation, and earlier patches of mixed quality, and we price the job expecting to find them rather than discovering them halfway through.
242 Buildings in Five Years
Of the 242 buildings put up in the residential Back Bay between 1870 and 1874, 207, or 86 percent, went up in 1870-1872, about half of that amount in 1872 alone. Construction was recorded on Beacon, Clarendon, Commonwealth, Dartmouth, Exeter, Fairfield, Gloucester, Hereford and Marlborough.
A burst that concentrated means many houses on these blocks are close contemporaries. Neighboring floors often share an era of construction, though a century and a half of separate owners means they rarely share a condition. We read each one on its own, room by room.
The Fire, the Panic and the Halt
The pace held through 1872 and then fell off sharply. The Great Fire of Boston in November 1872, the Panic of 1873 and a depression lasting to about 1879 all slowed building, and the Commonwealth suspended land sales in March 1872 and did not resume them until May 1879.
That gap is one reason a single street can mix decades. Lots sold before 1872 were built on quickly, while neighboring parcels could wait years for the next round of building. Two houses close together may be a decade apart, so we never assume the age of one from the house next door.
What We Look For in Houses of These Decades
In rooms this old we expect cupping or crowning near past leaks, traffic lanes worn through the finish along halls and doorways, rug shadow and sun fade near tall windows, and board gapping that opens in heating season. Each of those changes whether a screen and recoat or a full sanding is the right call.
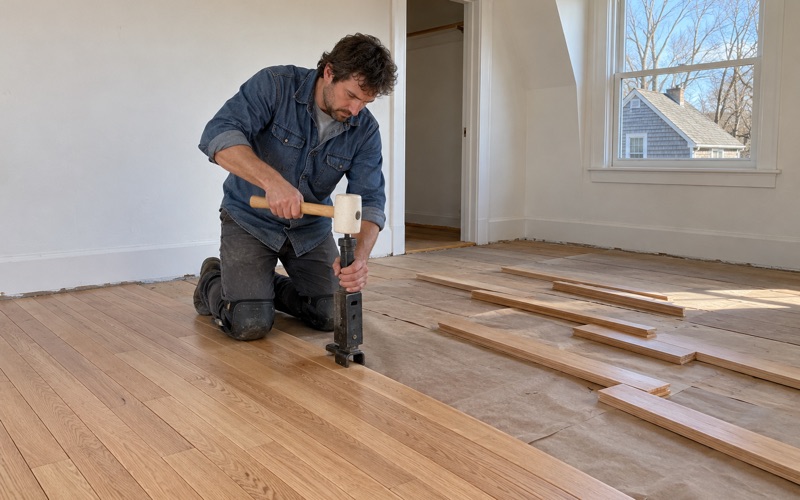
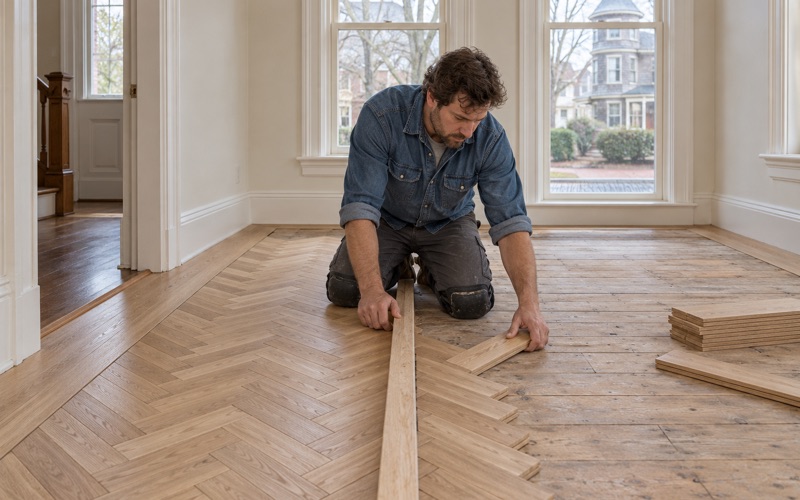
Where steam radiators came out, we weave matching boards into the floor rather than filling the holes, and where a wall came down we lace the patch into the field so it reads as floor instead of as a scar. Pet urine stains and deep water stains usually mean board replacement rather than sanding.
The 1880s and 1890s at the Western Edge
Once building resumed, the frontier moved past Massachusetts Avenue, and by the end of the century the open lots were nearly gone. The houses from these years are the youngest in the neighborhood, which changes a few of our assumptions.
Crossing Massachusetts Avenue
Construction continued at a moderate pace through the first half of the 1880s, with 198 buildings going up between 1880 and 1884 and reaching Charlesgate East at the edge of Back Bay Park. The first houses west of Massachusetts Avenue were built in this period, at 378-380 Commonwealth.
A house on the western blocks of Commonwealth is therefore generally younger than its counterparts near Arlington Street, though still well over a century old. The same checks apply: remaining wood above the tongue, finish history, and the patches every later renovation added.
The Last Open Lots in the 1890s
In the 1890s, only 89 buildings went up in the residential Back Bay as the number of available open lots dwindled. Building in that decade landed on Beacon, Commonwealth, Marlborough, Massachusetts Avenue, Berkeley, Charlesgate East and Gloucester, and much of it took the form of apartment houses and hotels on the remaining sites.
For floor work, those later multi-unit buildings raise different planning questions from the single-family rows. Corridors, shared stairs and units stacked above one another shape when we can sand, where dust containment goes and how long a unit can stay out of use while the finish cures.
Styles as a Rough Guide
The National Register nomination for the district describes styles running from Italianate and French Academic through Panel Brick, Queen Anne and Richardsonian Romanesque to the later Revivals across the formative decades. A facade style can help narrow the decade when no building record is at hand.
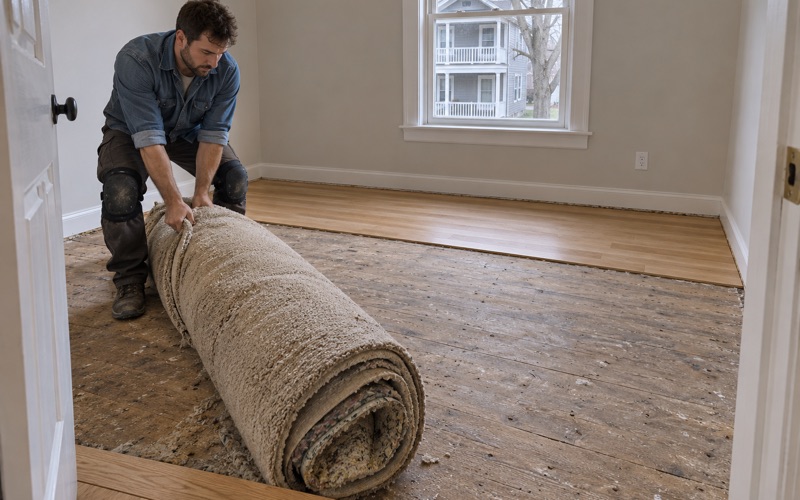
It tells us nothing certain about what is underfoot, though. Floors were replaced, covered and patched long after the facade was finished, so we date the house from the outside and then judge the floor only from what we find once the carpet, pad and tack strip come up.
Planning a Floor Project in a Back Bay House
A floor job in this neighborhood is mostly sequencing: what has to be checked, chosen and scheduled before a sander arrives. Getting that order right is what keeps a project from stalling halfway through.
Lead Paint and Old Resilient Tile
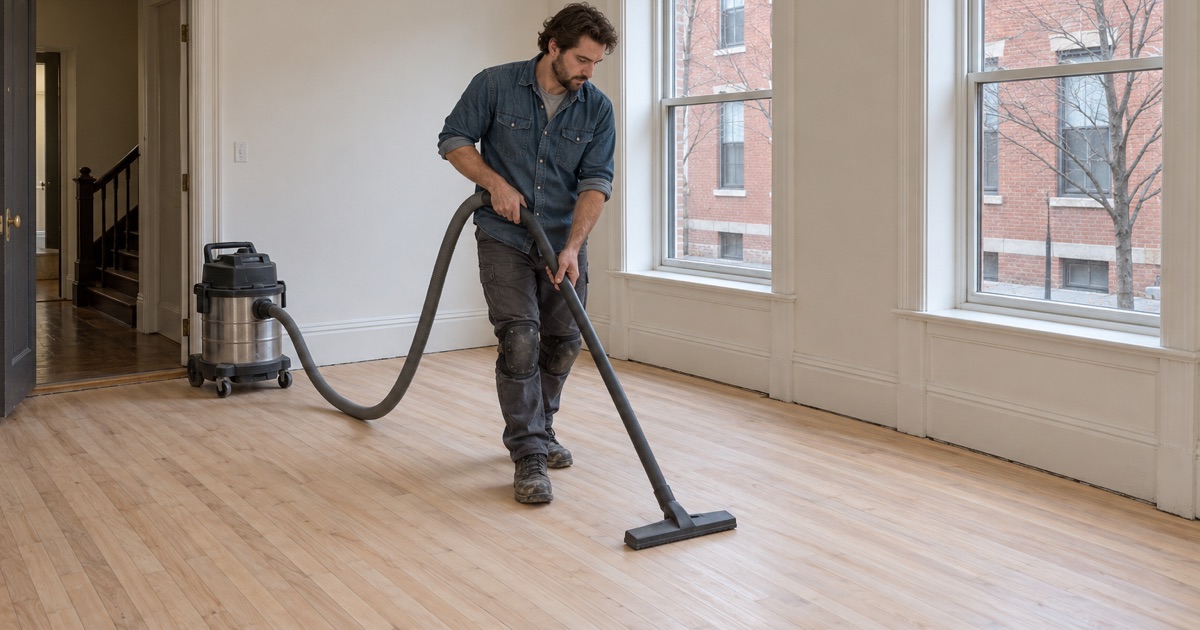
Every house in this forty-year window predates 1978, and Massachusetts runs its own lead-safe renovation rules for that housing under the Massachusetts Lead Law and 454 CMR 22.00. We confirm the build era and check for painted surfaces, such as painted borders or baseboard edges, before a drum sander touches the floor.
Old resilient floor tile and the black mastic beneath it get the same caution. We identify it, leave it undisturbed, and stop until the right trade has dealt with it, then pick the job back up on a clean subfloor.
Finish and Color Choices
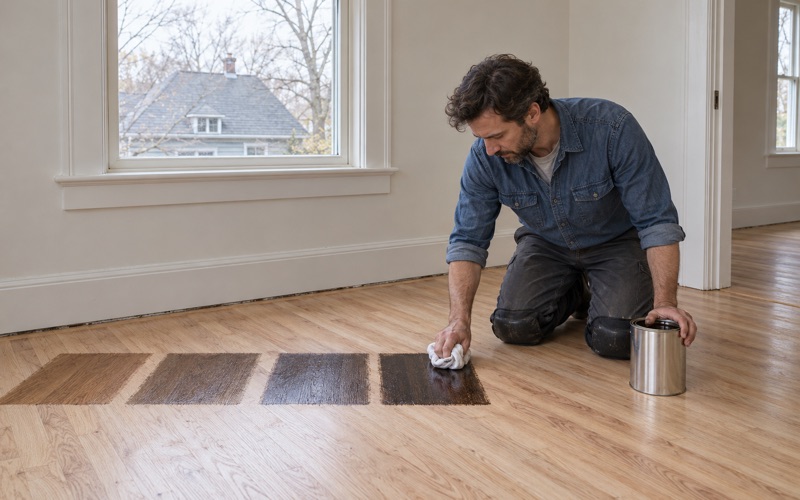
We lay stain samples on your own boards, in your own window light, before anyone commits to a color, because old red oak strip flooring and maple take stain very differently from a sample board. Water popping before stain evens the color on boards that would otherwise absorb it unevenly.
Finishes are chosen to fit the Massachusetts VOC limits for wood coatings, which are stricter than the federal limits. That usually points to a waterborne polyurethane, with oil-modified polyurethane or a hardwax oil where the product and the household suit them, and a sheen level chosen with the room’s light in mind.
When Water Is the Problem
Leaks from a radiator valve, a burst pipe or an overflowing appliance upstairs are a common reason for a call. We trace the source, dry the area and read the boards with a moisture meter before any replacement, because a new board installed beside damp wood will move once everything dries.
If an insurance claim is involved, we document the damage room by room for the adjuster, with photos and moisture readings, so the scope of the repair is settled before work starts.
Stairs and Shared Buildings
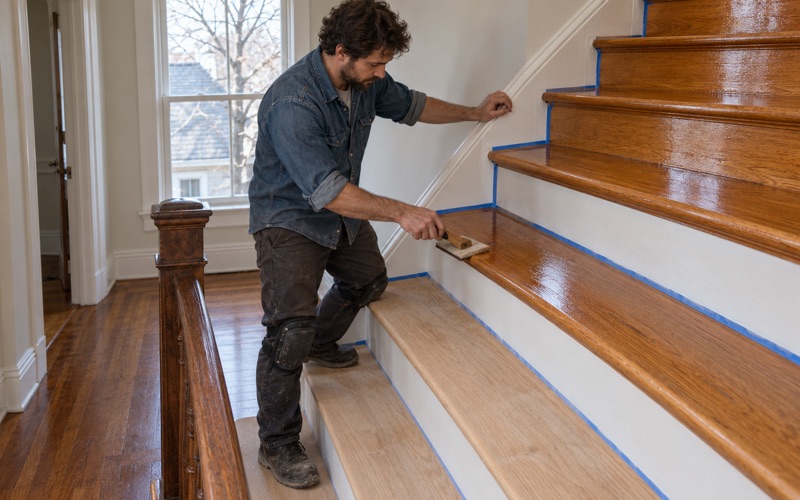
Tall row houses mean long staircases, and we quote stairs tread by tread rather than by the square foot, with stair nosing, risers and any damaged treads counted individually. Where a house has been divided, we work one level at a time so the people living there keep a usable floor while another is sanded.
Condominium owners should check their association’s rules before booking and take permit questions to the City of Boston Inspectional Services Department. In a wider renovation, we schedule the floor late and protect it afterward, so other trades do not undo it.
- 20+ Years on Wood Floors
- Stairs Quoted Tread by Tread
- Lead Checks Before Sanding