Newton Wood Flooring has handled wood-flooring in Belmont and the surrounding towns for more than 20 years, and most of what we are asked to do here is keep an older floor working rather than replace it. We sand and refinish oak, maple and pine that has already given decades of service, and we only promise a full sanding after we have checked how much wood is left above the tongue.
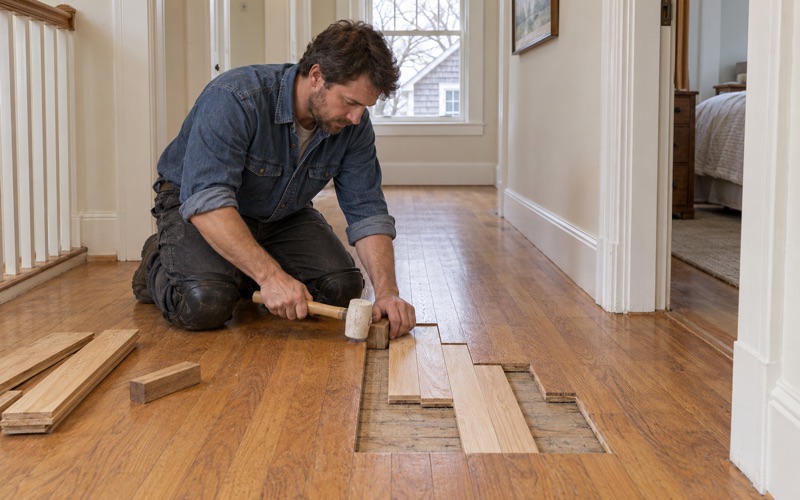
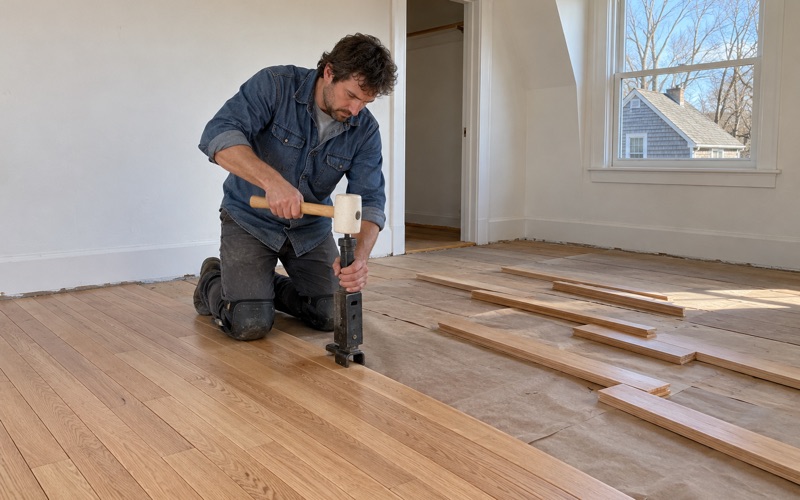
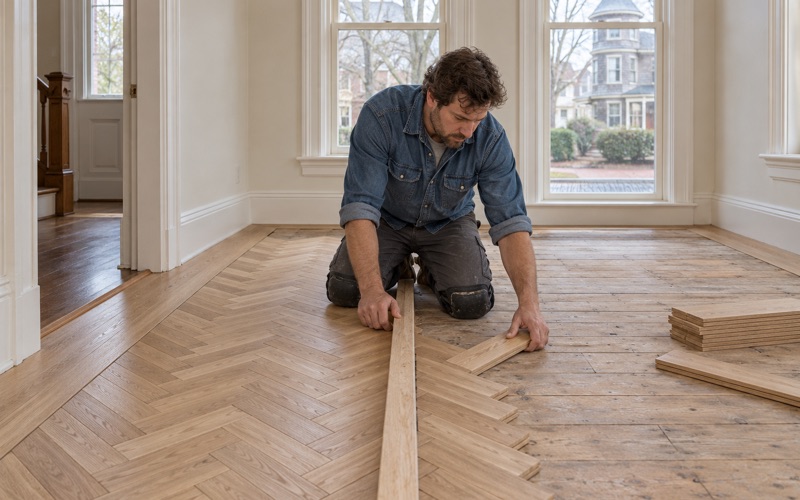
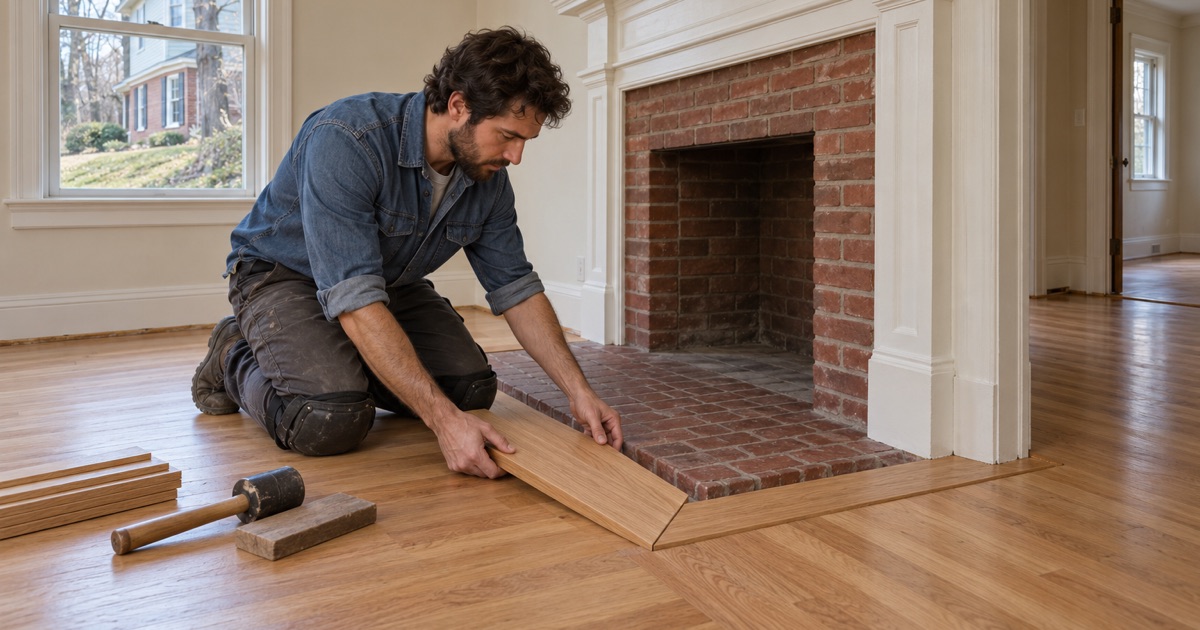
When a floor does need new boards, we weave them in. A gap where a steam radiator stood, a strip of subfloor exposed when a wall came out, or a hole left by a relocated outlet gets matching boards laced into the surrounding courses, so the repair reads as floor and not as a patch someone filled and hoped for the best.
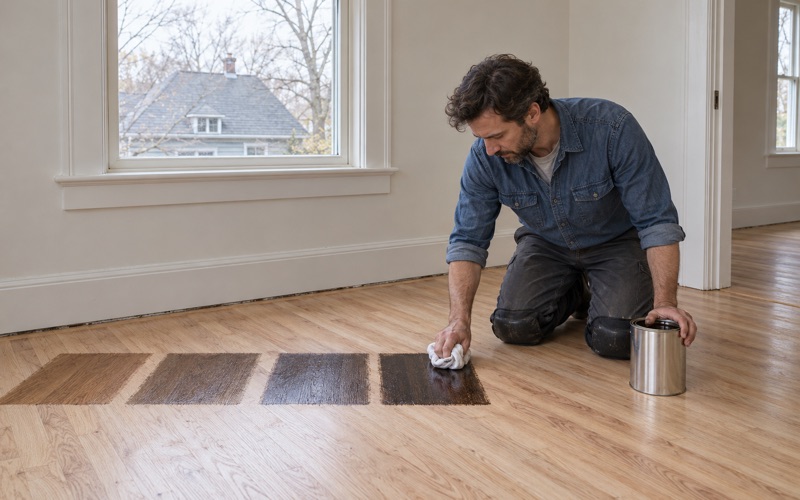
We also do the checks a house of this age calls for before a sander is plugged in. That means confirming the build year, looking for painted surfaces, testing for old wax, and choosing a finish that meets the Massachusetts VOC limits for wood coatings. Stain colors are decided on samples brushed onto your own boards, in your own room’s light.
Floors in the Belmont Hill Company’s Houses
A good share of the houses on Belmont Hill trace back to one organization and one deliberate pace. In 1918 Henry O. Underwood formed the Belmont Hill Company with other local residents, and the group bought land on the Hill intending to develop it slowly rather than sell it off in a rush. That decision still shapes the floors we find there today.
Nine subdivisions, laid out over decades
Beginning in 1920, the Belmont Hill Company laid out a series of nine subdivisions in different sections of the Hill, and construction continued into the latter part of the twentieth century. Because building stretched across so many years, houses a few streets apart can belong to quite different moments in how floors were milled, laid and finished.
For us that means no assumption carries from one house to the next. A 1920s Colonial Revival may have narrow red oak strip flooring under several coats of shellac finish, while a later house on the same slope may carry a different species, a wider board or a factory finish. We read each floor on its own before quoting the work.
What a slow-built neighborhood leaves behind
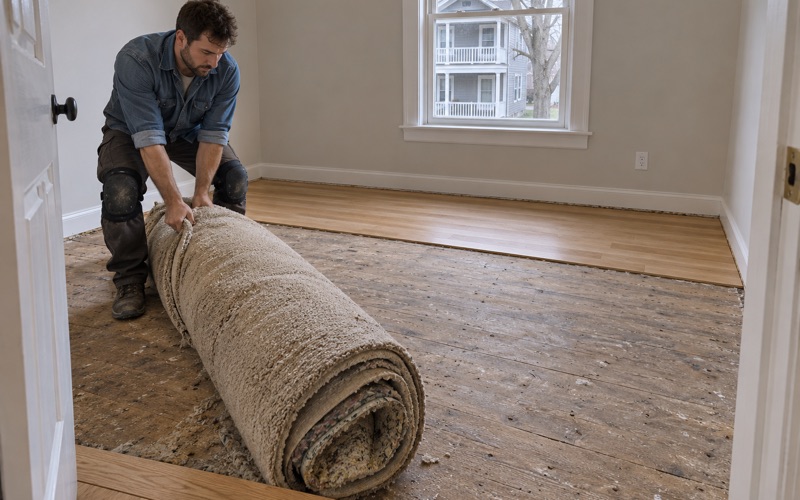
A neighborhood built gradually also tends to be renovated gradually. Over the decades owners have added kitchens, taken out radiators, opened rooms and laid carpet over hardwood, and each of those changes leaves a mark in the floor. Tack strip holes along the walls, a darker rug shadow in the middle of a room and patches of mismatched boards are all common findings.
We treat those marks as repairs to plan, not reasons to tear a floor out. Board replacement, a weave-in repair and careful sanding with the right grit sequence will usually bring a room back to one continuous surface. Where sun fade or water stains run deep, we tell you before sanding whether they will lift or stay.
Checking the wood before promising a sanding
Interwar strip flooring was usually solid hardwood with a tongue and groove, and every sanding over the years has taken some of the wood above that tongue. On a floor that has been refinished several times, there may be fewer full sandings left than an owner expects, and a drum sander can expose nail heads or tongues if that margin is thin.
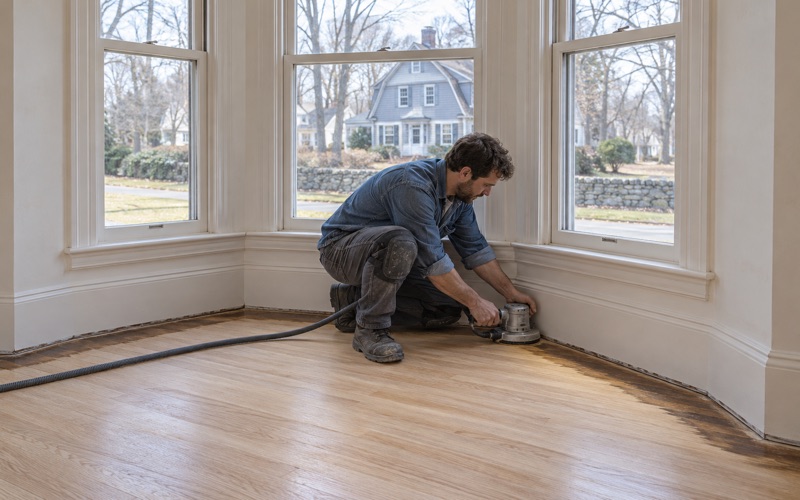
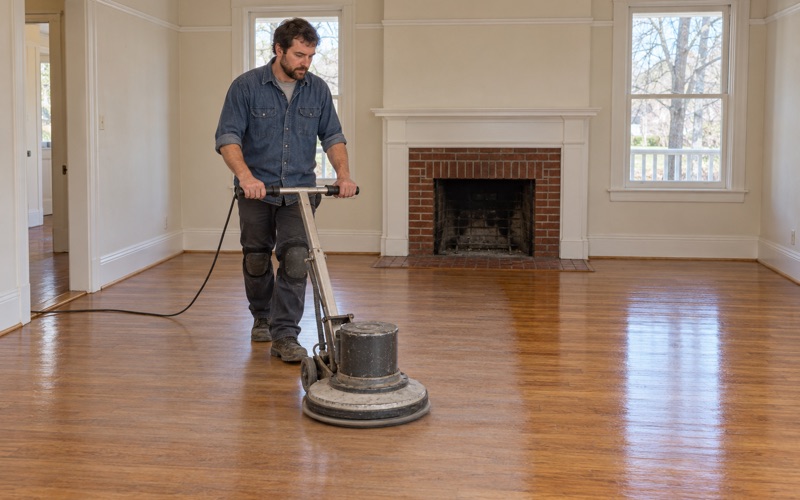
So we pull a register cover or a threshold where we can and look at the board edge. If the wear layer is generous, a full sanding is straightforward. If it is close, we may recommend a screen and recoat, a lighter pass with an orbital sander, or replacing worn sections, and we explain why.
Looking for wood-flooring closer to West Roxbury? See Wood-Flooring in West Roxbury.
Belmont Hill Village and the Royal Barry Wills Houses
The fourth of the company’s nine areas is the best documented in the town’s survey files. Called Belmont Hill Village, it consisted of thirty-six houses, all built between 1935 and 1939 under the supervision of August Johnson Associates. A tight build window like that gives the street a consistency that shows up when an owner plans floor work.
Thirty-six houses in four years
August Johnson, born in Sweden in 1885, arrived in 1901 and began as a house painter before becoming a contractor with developments in Brookline and Belmont. Building thirty-six houses between 1935 and 1939 under one contractor’s supervision usually produces houses that share framing practices, trim details and room layouts, even where the exteriors differ.
We do not assume what is under any particular carpet in the Village, because we have not seen every house. What the shared build period does suggest is that neighbors who have already had floors refinished may be useful guides. When an owner tells us what a neighbor found under the carpet, it gives us a starting question to confirm on site.
Royal Barry Wills on Dorset, Ross and Village Hill Roads
Several houses in this part of the Hill were designed by Royal Barry Wills, including 27 Dorset Road, 25 and 35 Ross Road and 43 Village Hill Road. Wills is closely associated with the Cape Cod and Colonial Revival houses of the period, and owners of his houses tend to care about keeping their interiors consistent with the original character.
In a house like that we lean toward conservative choices. That means matching board width and species on any repair, keeping the existing border and inlay where one survives, and steering away from a heavy amber oil finish if the owner wants a lighter look. Stain samples on the actual floor matter even more when the house itself is the point.
Refinishing a room without changing its character
The most common request we hear in houses of this vintage is to make the floor look cleaner without making it look new. A waterborne polyurethane in a satin or matte sheen level keeps oak closer to its natural tone, while an oil-modified polyurethane warms it and deepens toward the orange oak many owners are trying to move away from.
We lay out two or three samples side by side, let them dry, and look at them in morning and afternoon light. Hardwax oil is another option where an owner prefers a low-sheen, repairable surface. Whatever is chosen, old wax residue gets tested and removed first, because a new finish over wax tends to peel.
Belmont’s Interwar Tudor, Colonial Revival and Dutch Colonial Houses
The company’s work on the Hill sat inside a much larger change. According to the Massachusetts Historical Commission’s reconnaissance survey of Belmont, the town’s population tripled in the twenty years from 1915 to 1935, as automobile travel made suburban life more attractive, and by 1940 it had reached 26,867.
Brick-faced houses south and east of the center
The same survey describes large tracts south and east of the town center filling in during those years with Tudor, Colonial Revival and Dutch Colonial single-family houses, many of them with brick facades. The town’s own Colonial Revival listing includes the Parker Hamilton House, built in 1927 at 41 Tyler Road.
These houses were built over a short, busy stretch, and they still make up a large share of the town. American Community Survey figures show 57.1 percent of Belmont’s housing units were built in 1939 or earlier. That is why so many of our Belmont calls involve sanding and repairing an existing floor rather than laying a new one.
Common floor problems in interwar houses
After eighty or ninety years, the problems in these floors are familiar. Traffic lanes wear through the finish in hallways and in front of the kitchen sink. Pet urine stains darken the wood around a radiator or a back door. Board gapping and winter gaps open between strips when the heat runs dry, then close again in humid summer weather.
Less often we find exit holes and frass that point to powderpost beetle or old house borer activity, usually in pine or in a back stair. We note those before any sanding and recommend the owner have them looked at, because sanding over an active problem only hides it until the next season.
Radiator patches and removed walls
Many interwar houses here ran on steam heat, and when radiators or their pipes are removed, the floor is left with holes and a footprint where the finish never reached. We patch those with matching boards woven into the surrounding courses, fastened the way the original floor was, so the repair disappears after sanding instead of standing out as a square of filler.
The same applies where a wall between a dining room and a kitchen has come down. The strip of subfloor where the wall plate sat gets new boards laced into both rooms, staggered so no straight seam runs across the opening. Done properly, the two rooms read as one floor that was always meant to connect.
Planning a Floor Project on Belmont Hill
Most of the planning for a floor in a 1920s or 1930s house happens before a machine arrives. Checking the build year, the finish already on the floor, and the season the work will happen in avoids the problems we are most often called back to fix on other contractors’ jobs.
Lead, old tile and the build year
Almost every interwar house predates 1978, and Massachusetts runs its own lead-safe renovation rules for homes built before then. We check the build year and look for painted surfaces, such as stair risers, baseboards or a painted border, before sanding, and adjust the containment and the dustless sanding setup accordingly, with HEPA vacuum cleanup between passes.
We also look for resilient floor tile and the black mastic often found under it, especially in kitchens, pantries and back halls. If we find it, we do not sand or scrape it. We stop that part of the job until the appropriate trade has dealt with it, then return to the wood.
Season, humidity and timing the work
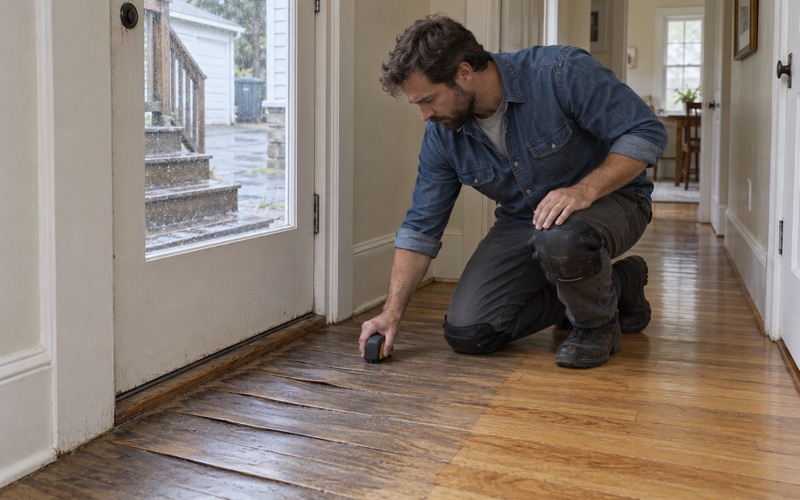
Belmont sits in the National Weather Service’s Southeast Middlesex forecast zone, and like the rest of eastern Massachusetts it swings between dry winter heat and humid summers. Wood floors move with that, so we read the boards with a moisture meter before sanding and before any new wood is laid, and we allow time for acclimation.
Most owners prefer to refinish in late spring or early fall, when windows can stay open and finishes cure predictably. With about 64.7 percent of Belmont households owning their homes, many of our projects are scheduled around families who will be living elsewhere for a few days, so we set the dates and cure times in writing before we start.
Stairs, new floors and the rest of the renovation
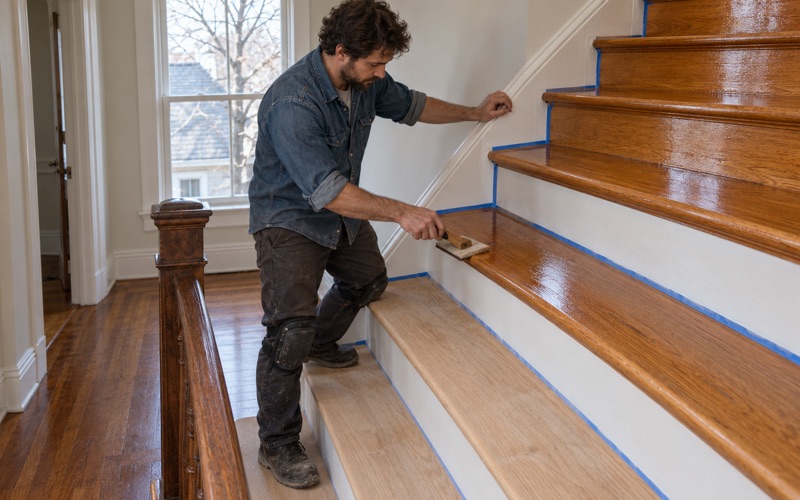
A staircase is priced tread by tread, not by the square foot, because every stair tread, riser and nosing is sanded and finished by hand. If carpet is coming off the stairs, we check the treads for tack strip damage and staple holes before we quote.
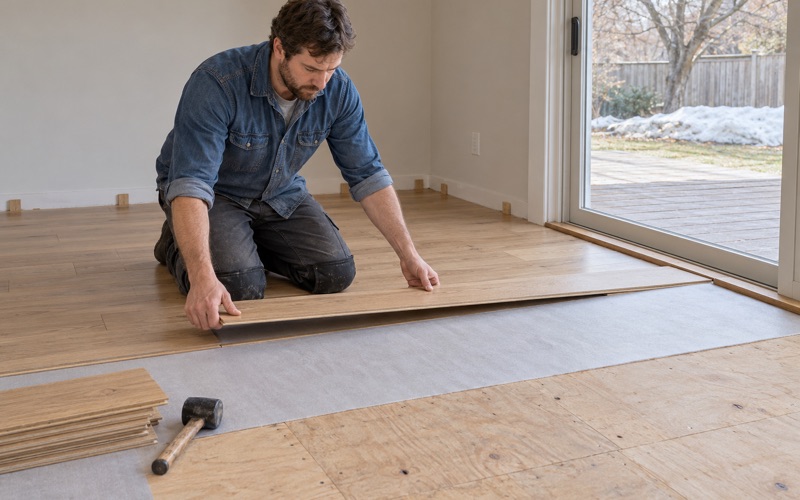
Where a new floor is going in as part of a larger renovation, we schedule it after the messiest trades are done and protect it once it is finished. That keeps a new white oak or red oak floor from being scratched by ladders and tool bags in its first week, which is the most common way a fresh floor gets ruined.
- 20+ Years on Wood Floors
- Stairs Quoted Tread by Tread
- Lead Checks Before Sanding