Newton Wood Flooring has spent more than 20 years on wood-flooring in Brookline and the towns around it, and much of that work happens in houses older than anyone living in them. We sand, repair and refinish floors that have already been through several owners, several layouts and more than one coat of somebody else’s finish.
Our first visit is mostly measuring and looking. We check how much wood is left above the tongue, test for old wax before quoting a new finish, and note every patch, gap and stain the floor is carrying. Only then do we tell you whether a full sanding makes sense or whether a screen and recoat will serve the floor better.
This page is about one particular group of houses in north Brookline, built as a set and later changed in ways that still show up underfoot. If your house is on one of these streets, the history below explains a lot of what we tend to find when the rugs come up.
Floors in the Graffam-McKay houses of the 1890s
A short building run off Commonwealth Avenue
Peter Graffam’s land off Commonwealth Avenue was platted by Frederic R. Page in May 1893 and divided into 80 house lots of roughly five to six thousand square feet each. Graffam is believed to have built forty-four houses between 1894 and 1898, generally costing between $7,000 and $9,000 at the time.
Not every house on those lots was his; buyers built others themselves. Still, a four-year run of houses from one developer means many share framing habits, room proportions and the age of their floors. When we finish a floor on Osborne Road, we often know what the next one on the street will ask of us before we see it.
What the 2004 study report records
The Brookline Preservation Commission’s study report for the Graffam-McKay Local Historic District, prepared by Roger Reed in October 2004, counts 82 properties. It describes large porches, slate roofs, large windows with curved glass and, on a number of houses, decorative art glass. Part of the area had already been listed on the National Register in 1985.
The report is about exteriors. It says nothing about what species went down inside or how wide the boards were, so we do not guess. We identify the floor in front of us, whether red oak strip flooring, maple or eastern white pine, and plan the work around what is actually there.
Checking how much floor is left
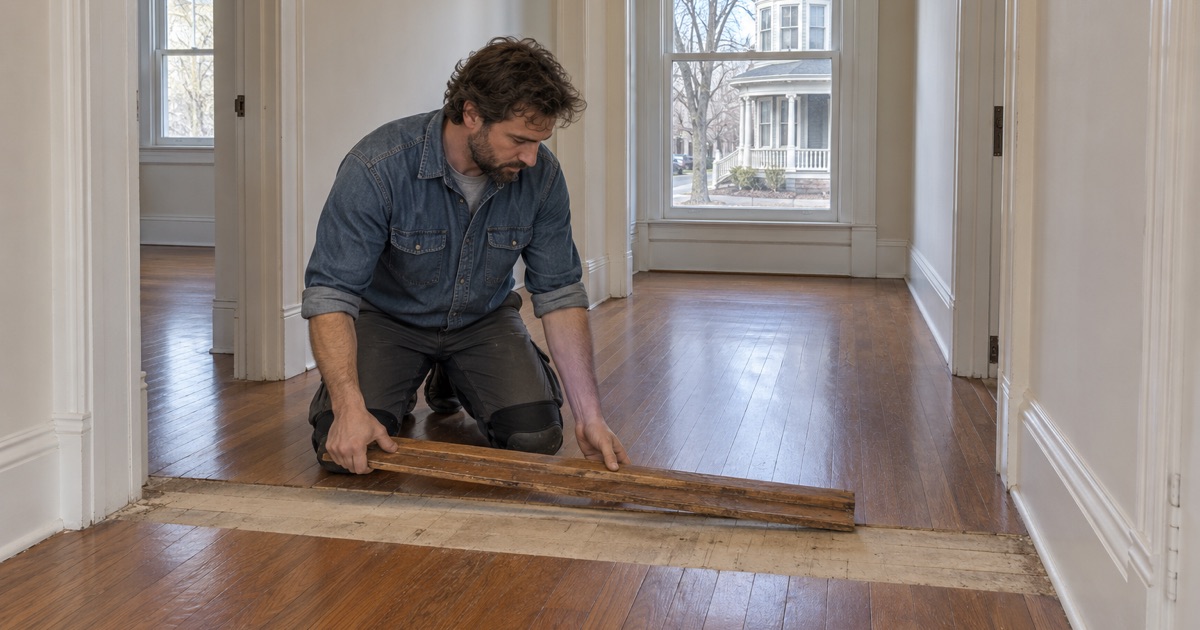
A floor laid in the 1890s has usually been sanded more than once, and each pass takes wood off the top. Before we promise a full sanding, we pull a register or a threshold and look at the tongue and groove from the side. That tells us how much wear surface remains.
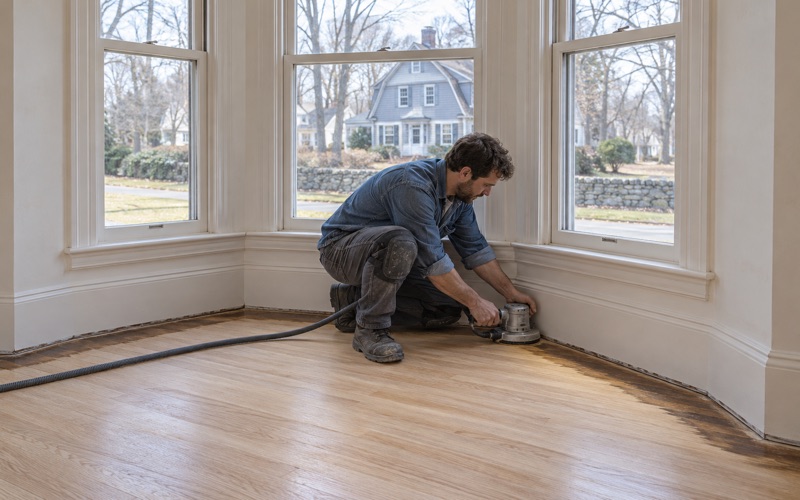
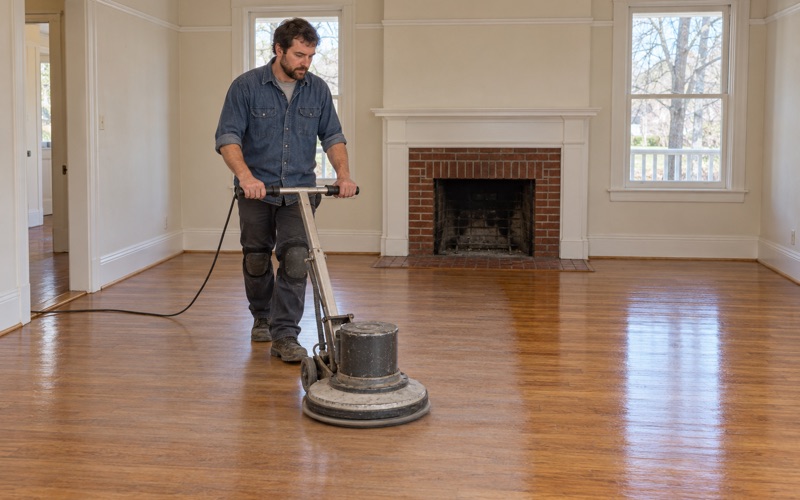
Where there is plenty, a drum sander and a proper grit sequence bring the floor back cleanly. Where it is thin, we sand lighter, lean on an orbital sander near edges, or recommend a screen and recoat. Refinishing the old boards rather than tearing them out is the default; the measurement decides how hard we push.
Looking for wood-flooring closer to Needham? See Needham Wood-Flooring.
One development, two architects, many variations
Park’s seventeen designs and Greenleaf’s twenty-two houses
According to the study report, architect Charles E. Park supplied Graffam with seventeen house designs, and Luther C. Greenleaf designed twenty-two houses in the area. The style blends Colonial Revival ornament with Queen Anne massing, so rooms tend to open into one another through wide doorways and bays.
For floor work, that layout matters. Boards often run continuously from hall to parlor to dining room, so a repair or a stain decision in one room is visible from the next. We plan sanding and finishing as one connected surface, keeping sheen level and color consistent through the doorways rather than room by room.
Same plan, different history
The report notes duplicate designs, such as 19 Abbottsford Road and 29 Manchester Road, or 12 Abbottsford and 28 Manchester. Two houses drawn from one plan can still have very different floors today, because a century of owners made different choices about carpet, tile, radiators and kitchens.
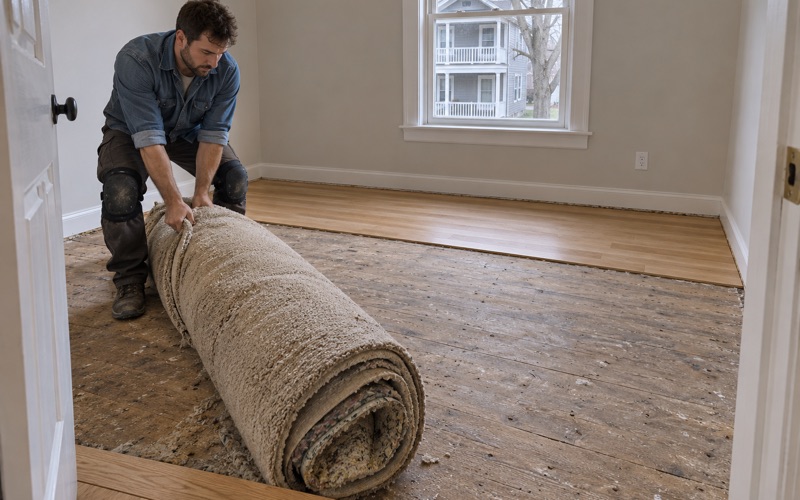
We have found tack strip and carpet pad staples in one house and a perfectly kept shellac finish in its twin. Treating each house as its own record is the only honest approach. A neighbor’s quote is a useful starting point for a conversation, but it is never a substitute for walking your own rooms.
Bay windows, curved glass and how light reads a floor
Large windows were a selling point for these houses, and they still pour light across the floor. That light causes sun fade and leaves a rug shadow wherever furniture or a carpet sat for years. Sanding removes most of the difference, though deep fade in older finishes can take more than one pass.
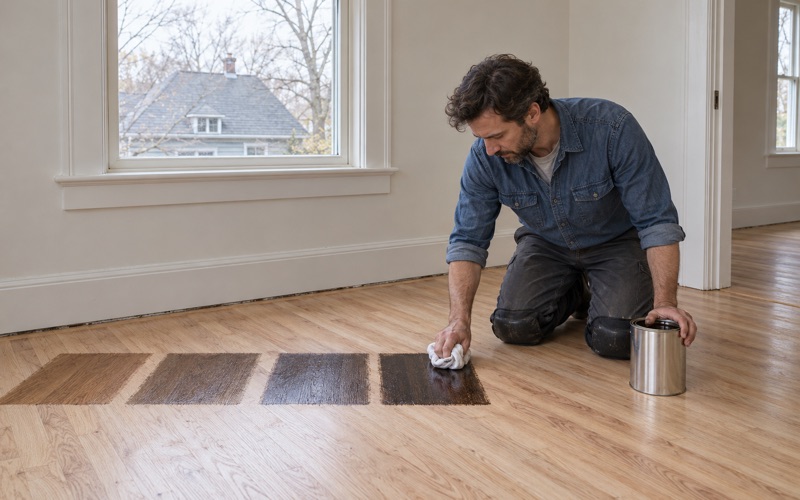
Light also changes how a stain looks. A color that seems warm in a showroom can turn orange oak by afternoon beside a bay. We lay stain samples on your own floor, in your own light, and let you see them at different hours before a color is chosen.
Houses divided in the Depression and put back together
From single families to rooming houses
The study report records that during the Depression many of the single-family homes in the study area were converted into two-family houses or rooming houses. The report adds that many have since been renovated. Conversions like that usually meant new walls, extra kitchens and baths, and doors where none were planned.
Nearby, a row of six three-flat houses at 177-91 Babcock Street was built in 1914, so the street has held multiple households for a long time. Whatever your house’s own story, a floor that has served as two or three separate homes rarely wears evenly, and traffic lanes often follow an old layout rather than yours.
Where a wall came down or a kitchen moved
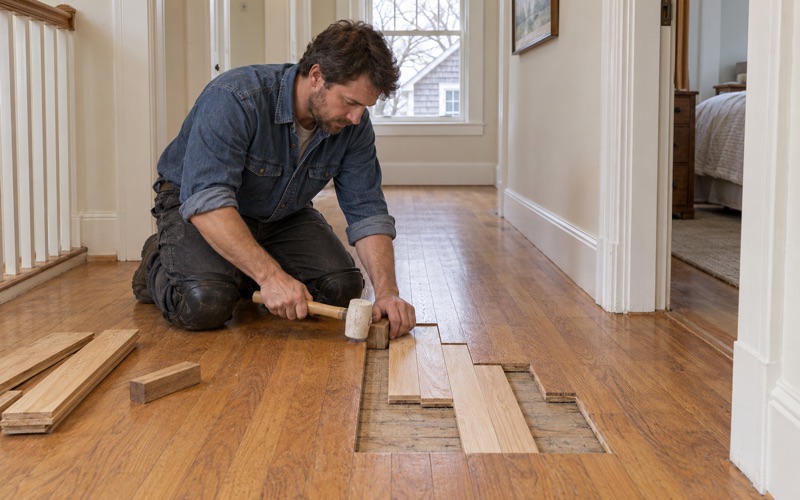
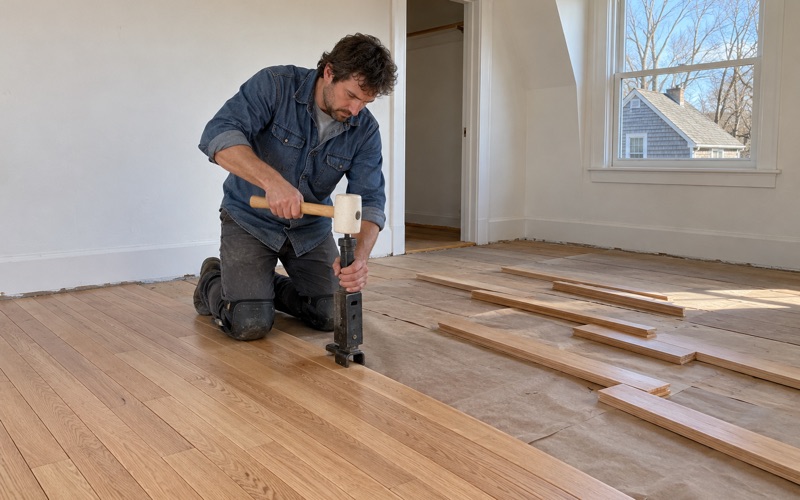
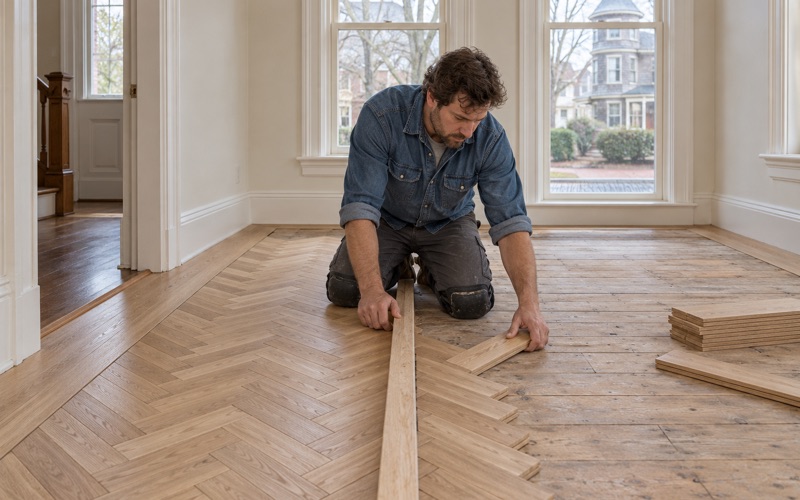
When a house is put back together, partition walls come out and the floor beneath them shows a strip of raw subfloor or mismatched boards. An abandoned kitchen leaves a different patch. We weave new boards into the existing field, staggering the joints, so the repair reads as floor rather than as a scar.
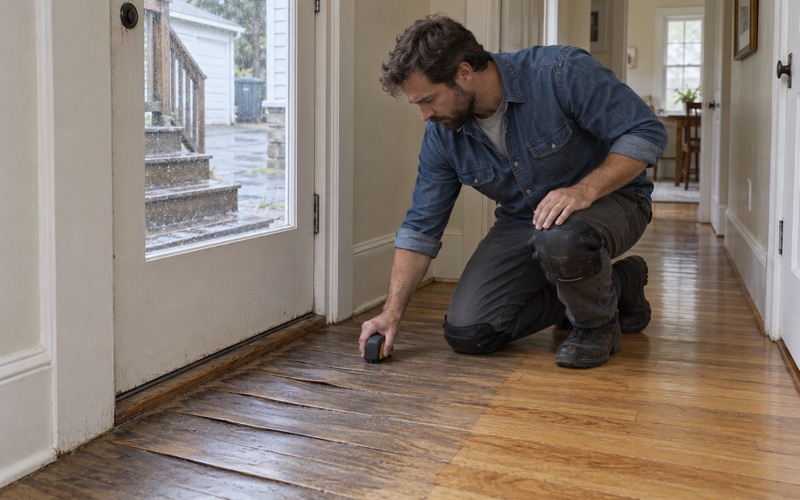
Matching species and width matters, and so does matching age. New red oak and century-old red oak take stain differently, so we sometimes source reclaimed boards or water pop the area before staining. Board gapping and cupping near old plumbing lines get checked with a moisture meter before anything is fastened.
Radiator holes, old tile and black mastic
Steam radiators and their pipes leave holes when they come out, and filler never holds up in a walked-on floor. We cut in matching boards around each hole so the patch is woven into the surrounding pattern. The same goes for pipe chases left over from a second-floor kitchen.
Rooms that served as kitchens or baths during the divided years sometimes still have resilient floor tile, with black mastic underneath. We identify it and leave it undisturbed rather than grinding through. When that material needs to come up, the work stops until the right trade has handled it, and then we continue.
One floor at a time for owner-occupied two-families
Some owners in this area live on one floor and rent the other. We schedule those projects floor by floor, sealing doorways and stair openings with dustless sanding and HEPA vacuum extraction, so the household upstairs or down keeps living in the house while we work.
If a tenancy is turning over, the timing usually matters to the owner. Under M.G.L. c.186 s.15B, a landlord taking a security deposit furnishes a written statement of the condition of the premises. A refinished floor before a new lease begins makes that condition record simpler to write and harder to dispute.
Planning a floor project on Osborne, Babcock, Naples or Manchester
What the district reviews and what it describes
Under Brookline’s Historic Districts By-Law, Article 5.6, an exterior architectural feature means the portion of a building open to view from a public street, way or park. The Graffam-McKay report likewise describes the district’s purpose as preserving exterior architectural features, not interiors.
Interior refinishing is not something the study report addresses. A porch floor, steps or anything else visible from the street is a different question, and we suggest owners confirm those items with the Brookline Preservation Commission and the Town of Brookline Building Department before we schedule them.
Lead, finishes and residue before sanding
Every house in this district was built long before 1978, and about 51.7 percent of Brookline’s housing units date from 1939 or earlier. Massachusetts runs its own lead-safe renovation rules for older homes, so we check painted surfaces, including baseboards and stair risers, before any sanding starts.
We also test for wax residue and old cleaning products, which keep a new coat from bonding. Our finishes fit the Massachusetts VOC limits for wood coatings under 310 CMR 7.25, which are stricter than federal ones. Most owners choose a waterborne polyurethane, though oil-modified polyurethane and hardwax oil remain options.
Stairs, water damage and the rest of a renovation
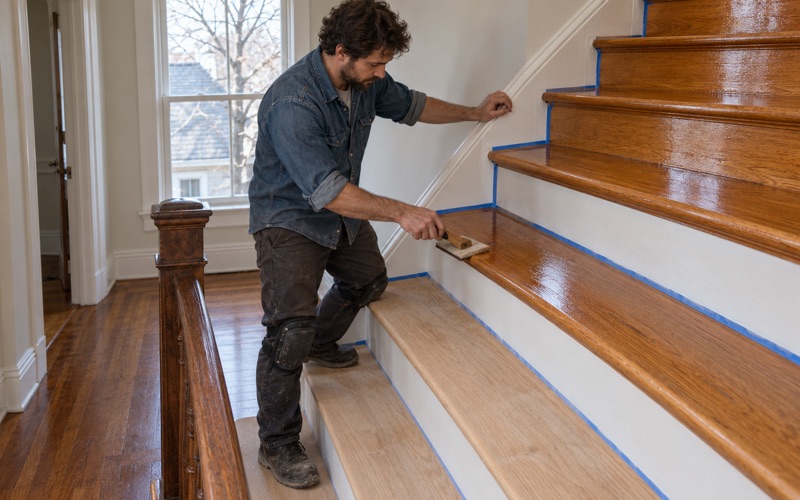
Stairs in these houses often carry the most wear, and a staircase is not priced by the square foot. We quote stair treads, risers and nosing tread by tread. Where a leak or overflow has caused buckling or crowning, we trace the water, dry the area and document damage room by room for the adjuster.
If your floor work is part of a larger renovation, we schedule around the other trades and protect the finished surface until they leave. On a street of houses like these, a refinished floor should last decades. Getting the sequence right is how it makes it through the first month.
- 20+ Years on Wood Floors
- Stairs Quoted Tread by Tread
- Lead Checks Before Sanding