Newton Wood Flooring handles wood flooring in Charlestown for homeowners who want an old floor brought back rather than covered over, and our crew brings 20+ years of sanding, repair and refinishing to every job. We start by reading the floor in front of us: the finish on it, the wear in it and how much sound wood remains above the tongue before any sander comes in.
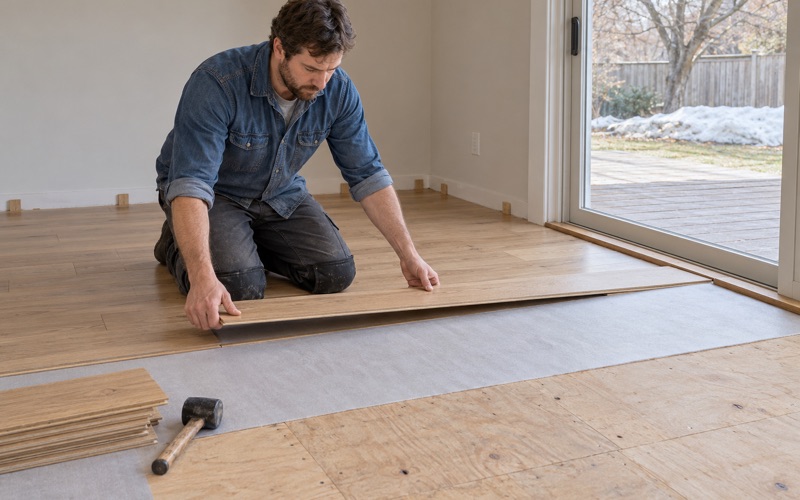
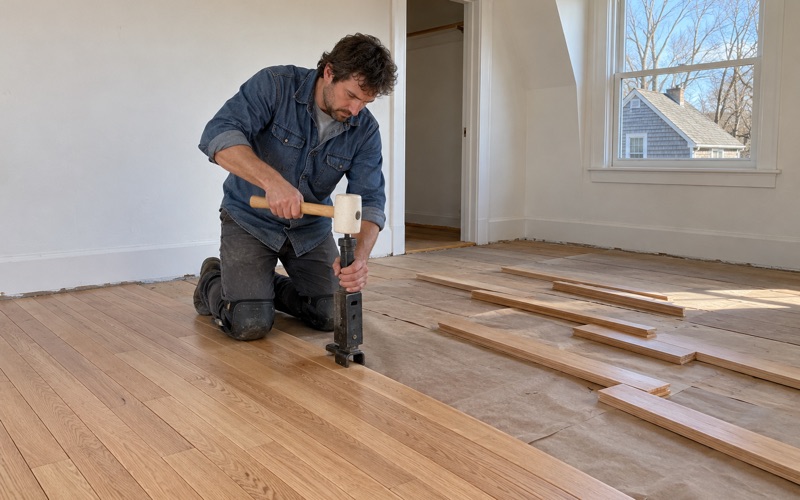
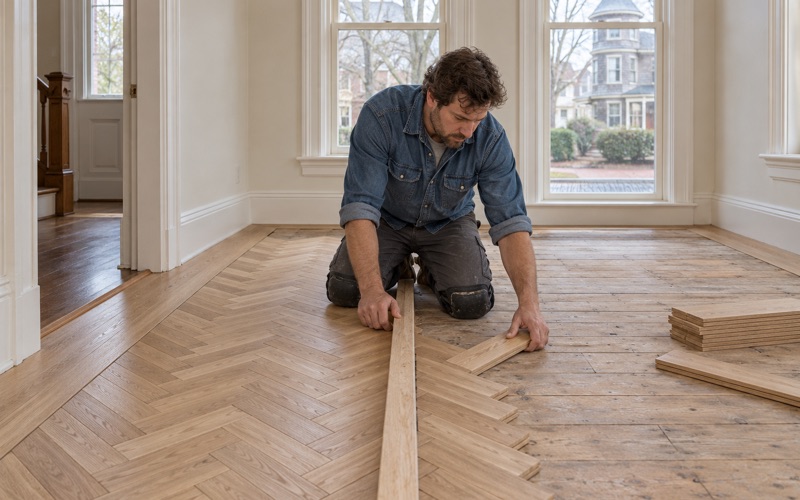
Most of what we do here falls into a few kinds of work. We sand and refinish worn floors, replace damaged boards with a weave-in repair, patch the gaps left by removed radiators and walls, price stairs tread by tread, and install new solid hardwood or engineered floors where an old one cannot be saved. Each quote names the work we found, room by room.
Charlestown asks for two different approaches, because its houses were built in two different ways. Some streets carry wood frame houses from the decades after 1775, and others carry brick row houses put up from the 1850s onward. The sections below explain what we look for in each, and how we plan a project around the people living there.
Floors in Charlestown’s Early Wood Frame Houses

Charlestown was burned in 1775 after the Battle of Bunker Hill, and the town that replaced it was rebuilt in large part in wood. The Boston Landmarks Commission’s 1981 Charlestown Historic Resources Study recorded how many of those early frame houses still stand on particular streets, and that record shapes how we approach a floor here.
Rebuilding After 1775 on Main Street
On Main Street, the 1981 study counted 24 houses built between 1790 and 1884. The oldest of them are wood frame: one late Georgian house dated 1795 and two late Georgian/Federal houses dated 1790-96. These are some of the earliest homes on the street, raised in the years after the town was rebuilt.
A floor in a house of that age has usually been through more than one life. We expect earlier patches, a mix of fasteners such as cut nails beside modern flooring cleats, and finishes layered over finishes. Before we promise a full sanding, we lift a register or threshold where we can and check how much wood is left above the tongue.
Federal Houses on Cordis Street
Cordis Street shows the same pattern at a smaller scale. The study included fourteen houses there, built between about 1801 and 1870, and the earliest are three Federal style wood frame houses built between about 1801 and 1805. Between the early 1800s and the 1840s, the street filled in with detached wood frame and brick Federal and Greek Revival dwellings.
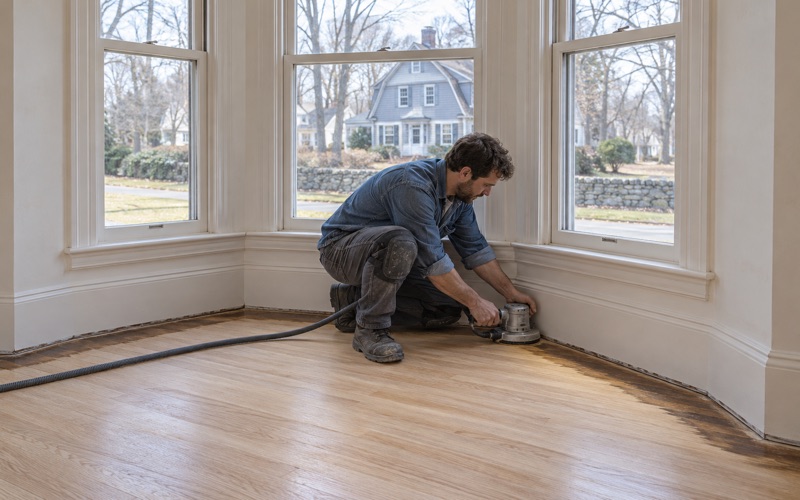
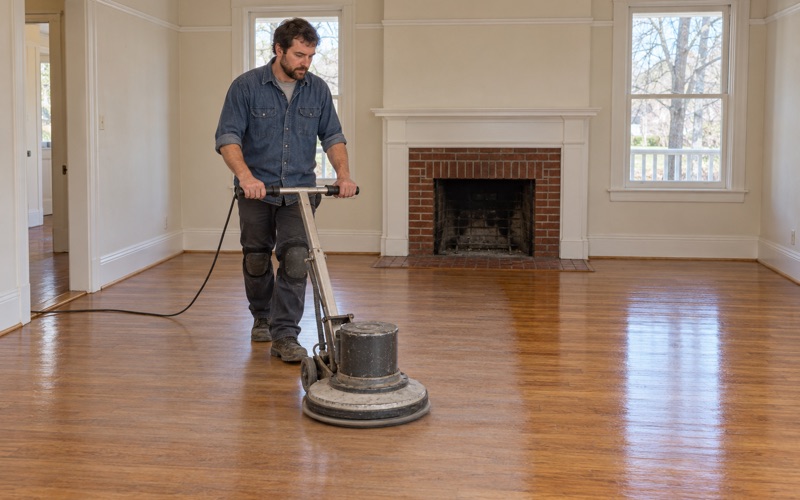
In a Federal frame house, we treat the floor as something to keep. Our first choice is to sand and refinish what is there, working a drum sander and orbital sander through a careful grit sequence, and to replace boards only where they are split or rotted. Fine powdery frass and small exit holes can point to powderpost beetle or old house borer, so we identify the insect before sanding.
Checking the Wood Above the Tongue
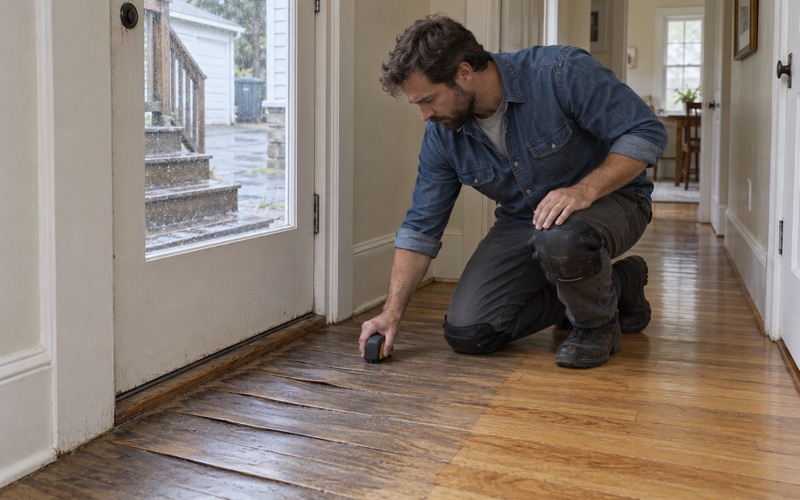
Old floors have often been sanded several times, and each pass removes wood from the top of the board. When too little remains above the tongue, a drum sander can expose nail heads or the tongue itself. We measure at a heat register or a lifted board before quoting, so the estimate matches what the floor can take.
If a floor has too little left for a full sanding, we say so and offer the options that still fit. A screen and recoat refreshes the finish without cutting into the wood, and board replacement with matching stock can retire the thinnest areas. Either way, you know before the work begins how far the floor can be pushed.
Looking for wood-flooring closer to Medford? See Medford Wood-Flooring.
Greek Revival Houses From the 1820s to the 1850s
The next layer of Charlestown building is Greek Revival, and much of it is still wood frame. Both streets in the 1981 study carry houses in that style, sitting beside the Federal houses and the later brick rows. Their floors are younger than the late Georgian ones, though still old enough to have been worked over more than once.
Five Frame Houses on Main Street
Of the six Greek Revival houses the study recorded on Main Street, one is masonry, dated 1845, and five are wood frame, built between 1835 and 1851. That puts five frame houses from the middle decades of the century on the same street as the 1790s houses, each with its own repair history.
What we usually find in a house like this is wear rather than failure. Traffic lanes through doorways and halls, water stains near old plumbing, rug shadow and sun fade by the windows all come out in a full sanding when there is wood to spare. Where boards have cupped or crowned, we look for the moisture cause before we flatten them.
Greek Revival on Cordis Street
On Cordis Street, the study counted three Greek Revival houses: two of wood frame construction, dated 1826 and 1845, and one of brick from about 1848-52. The street mixes the two building methods within one style, a useful reminder that the way a house was built, not the street it stands on, sets the plan for its floor.
For a frame Greek Revival house, we check the subfloor and the joist under any soft spot before we lay new boards into it. A springy area near an old bathroom or kitchen is often a sign of past water rather than age alone, and we trace it and read it with a moisture meter before any board is replaced.
Patches Where Radiators and Walls Came Out
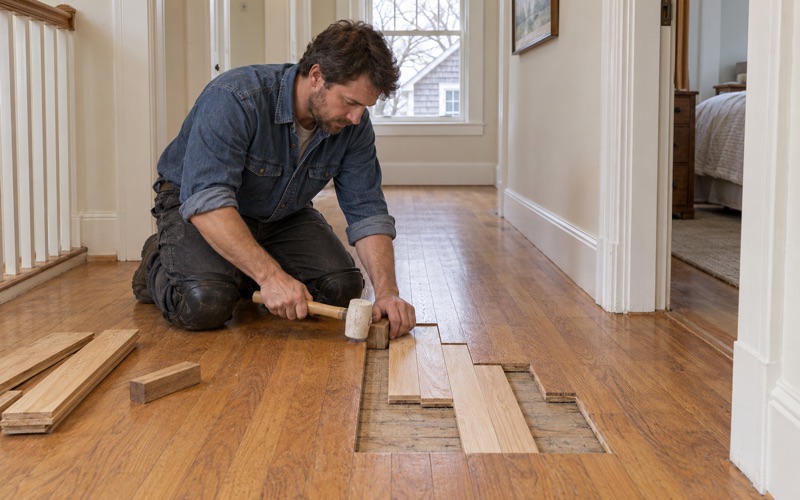
Houses this old have usually lost a steam radiator or two, a wall or a chimney breast along the way. Each removal leaves a hole or a strip of bare subfloor in the middle of a room. We fill those openings by weaving matching boards across the gap, so the repair runs with the floor instead of reading as a block.
The same method covers a wall that came down between two rooms or an outlet that was moved. We stagger the new boards into the old ones at different lengths, then sand and finish the whole room together. Once the stain goes on, the patch should look like more of the same floor, not a scar showing where the house was changed.
Brick Italianate and Mansard Row Houses
Charlestown’s brick row houses came later and follow a different logic. Built in attached runs, they share party walls with their neighbors, and their floors span between masonry walls rather than wood frame ones. The 1981 study records large groups of them on both Main Street and Cordis Street.
Main Street’s Italianate and Mansard Rows
Main Street’s survey includes eleven masonry Italianate row houses built between 1855 and 1884 and three masonry Mansard row houses dated 1865-67. With the masonry Greek Revival house and a masonry Federal house, they make up the masonry majority of the 24 houses the study counted on that street.
A row house plan usually runs narrow and deep, with rooms lined up front to back and a long staircase along the party wall. We plan the sanding so the floor in each room meets the next at the same height, and we fit reducers, thresholds and quarter round where the level shifts. A tidy transition matters most where you can see three rooms at once.
Eight Red Brick Rows on Cordis Street
The later part of Cordis Street is brick. The study recorded eight red brick Italianate row houses there, built between about 1856 and 1870, after the Federal frame houses and the Greek Revival ones. On one short street, that sequence traces the move from wood to brick over roughly seventy years of building.
Brick row houses bring their own floor questions. A party wall can keep a room drier or damper than its neighbor, so we read the boards with a moisture meter along the walls as well as in the center. Winter gaps that open in heated months and close in summer are normal seasonal movement, and we tell you so rather than fill them.
Stairs in a Row House
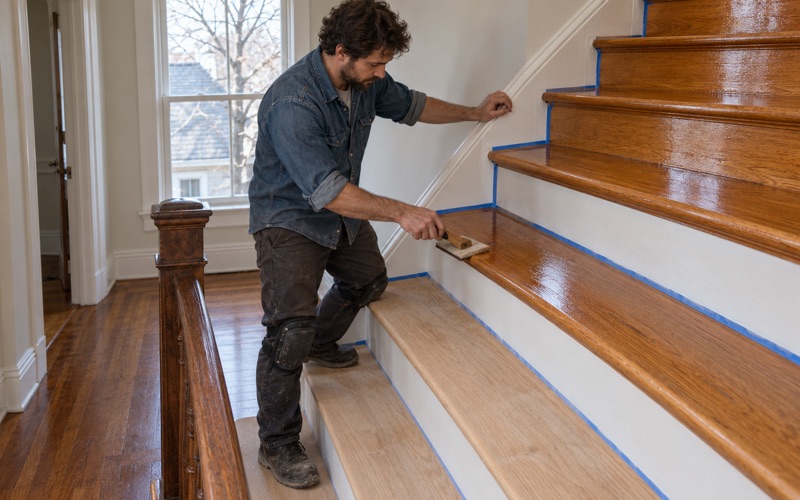
A row house stacks its rooms over several floors, which makes the staircase a large share of the job. We price stairs tread by tread rather than by the square foot, because every tread, riser and stair nosing is sanded and finished by hand. A worn nosing or a split tread is replaced on its own.
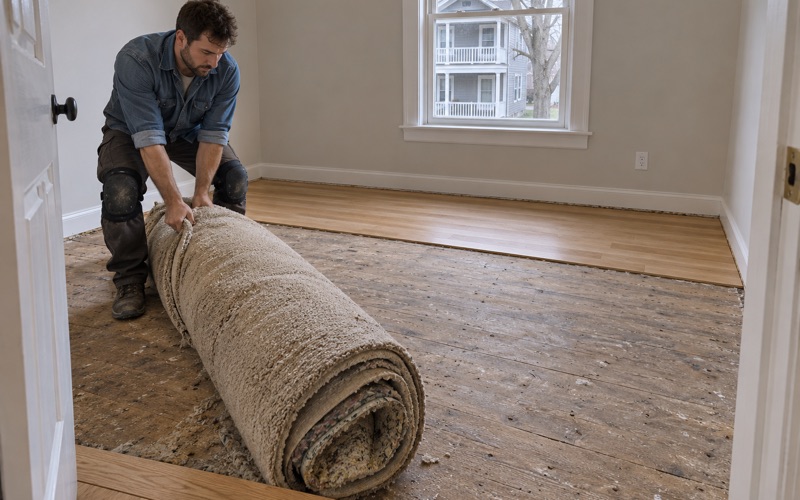
Stair treads take the hardest wear in the house, so we usually recommend a tougher finish there. Where carpet has covered the stairs, we pull the tack strip and staples, fill the holes and look closely at the treads before quoting a refinish. Some carpeted stairs clean up well, others need new treads, and we show you which before you decide.
Planning a Floor Project in an Early Charlestown House
Census figures for ZIP 02129, used here as a labeled proxy for Charlestown, show 50.3 percent of housing units built in 1939 or earlier. Whether your home is a frame house from the early 1800s or a brick row from later in the century, a few steps come before any sanding begins.
Lead Paint and Old Finishes
Massachusetts runs its own lead-safe renovation rules for homes built before 1978, and every house the 1981 study counted predates that line. We confirm the build year and check painted baseboards, stair risers and trim before sanding near them. We also test for old wax residue and a shellac finish, because a new coat will peel over either one.
Dust control matters in an attached house where a neighbor shares the wall. We sand with dust containment and clean with a HEPA vacuum between coats. When we find old resilient floor tile, or the black mastic under it, we leave it undisturbed and stop that part of the work until the right trade has handled it.
Finishes and Stain Samples
Finish choice is partly a matter of rules. Massachusetts sets VOC limits for wood coatings that are stricter than the federal ones, and we choose waterborne polyurethane, oil-modified polyurethane or hardwax oil from products that meet them. The right one depends on traffic, the look you want and how soon you need the rooms back.
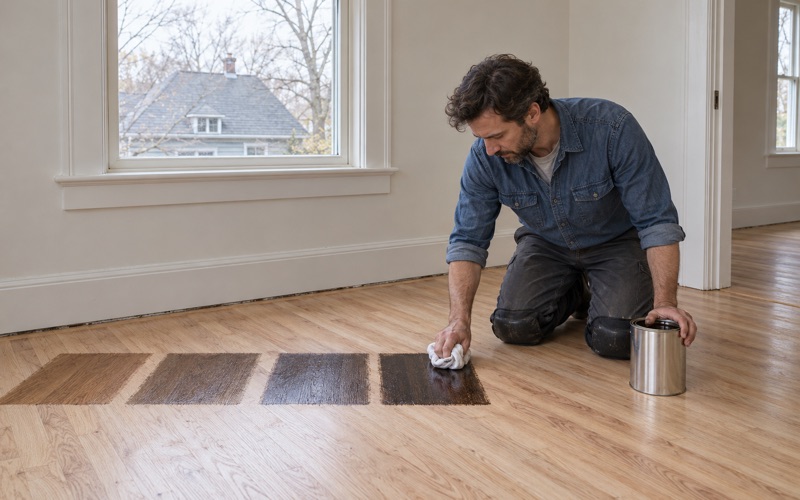
Color is the decision most owners regret rushing. We lay stain samples directly on your floor, in the light of the room where it will live, and let you look at them in the morning and the evening. On red oak strip flooring, water popping before staining helps the color take evenly, and we settle the sheen level once the color is chosen.
Working Around the Household
Owners occupy 52.0 percent of Charlestown’s occupied housing units, so many of our clients live in the house while we work. We schedule an owner-occupied two-family one floor at a time, so the household on the other floor keeps its kitchen, bedrooms and a clear path through the building. Each floor is finished and cured before we move on.
When floor work is part of a larger renovation, we time it so other trades are finished before the final coats go down, and we cover new floors with protection the painters and electricians can walk on. A floor gouged by a ladder the week after it was finished costs you twice, so sequencing is part of our quote.
- 20+ Years on Wood Floors
- Stairs Quoted Tread by Tread
- Lead Checks Before Sanding