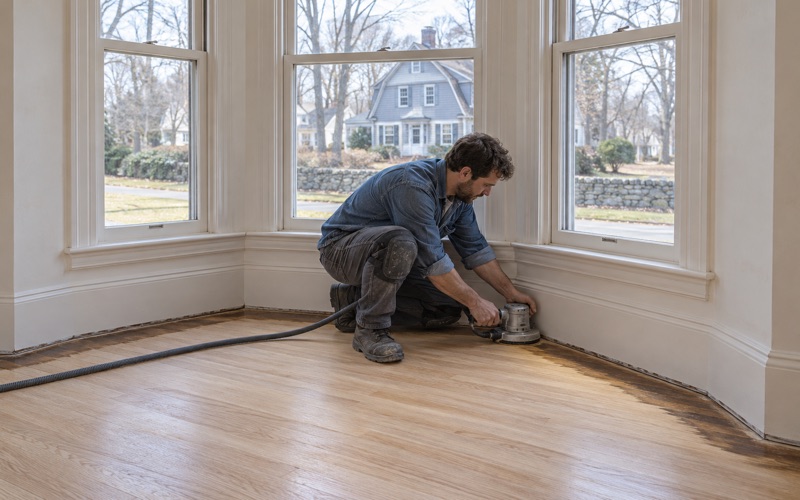
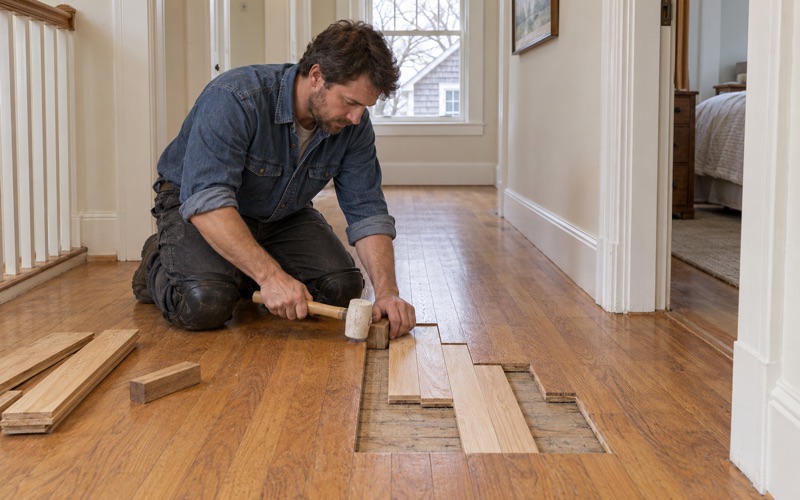
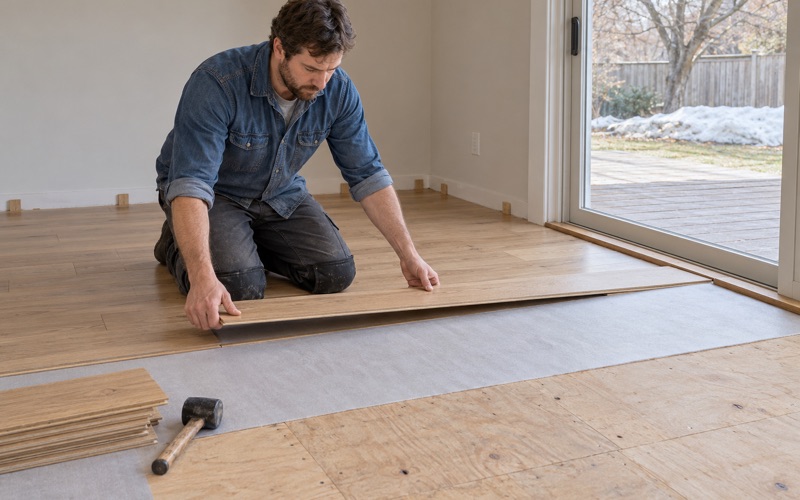
Newton Wood Flooring has spent more than 20 years on wood flooring in Cochituate and the homes around it, and most of that time has gone into saving floors rather than replacing them. We sand and refinish original oak, maple and pine, repair damaged boards, and install new floors where nothing worth keeping is left.
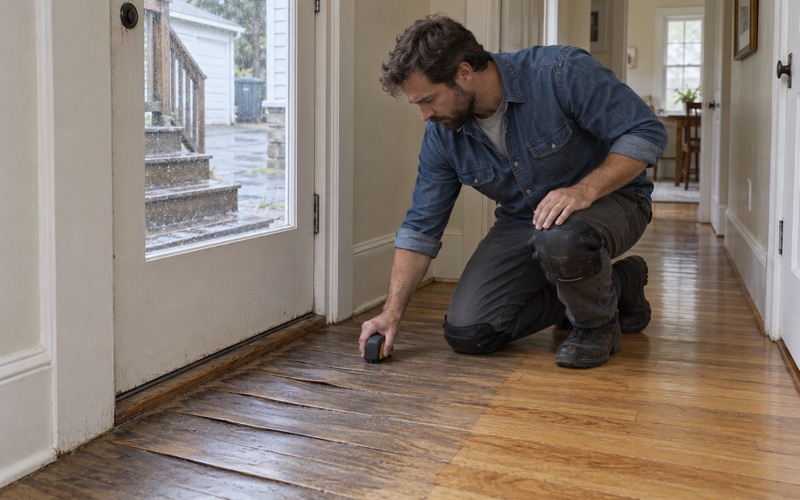
The first visit is a measurement, not a sales pitch. We check how much wood remains above the tongue, look for wax residue and old finishes, and read the boards with a moisture meter before anyone talks about color. What we find decides whether a floor gets a full sanding, a screen and recoat, or board replacement.
We plan the job around the way a house was built, because a stair run, a joint between two wings or a room tucked under the roof each asks something different of the work. The sections below walk through the house types that shape most of our floor work in the village.
Floors by House Plan in Cochituate
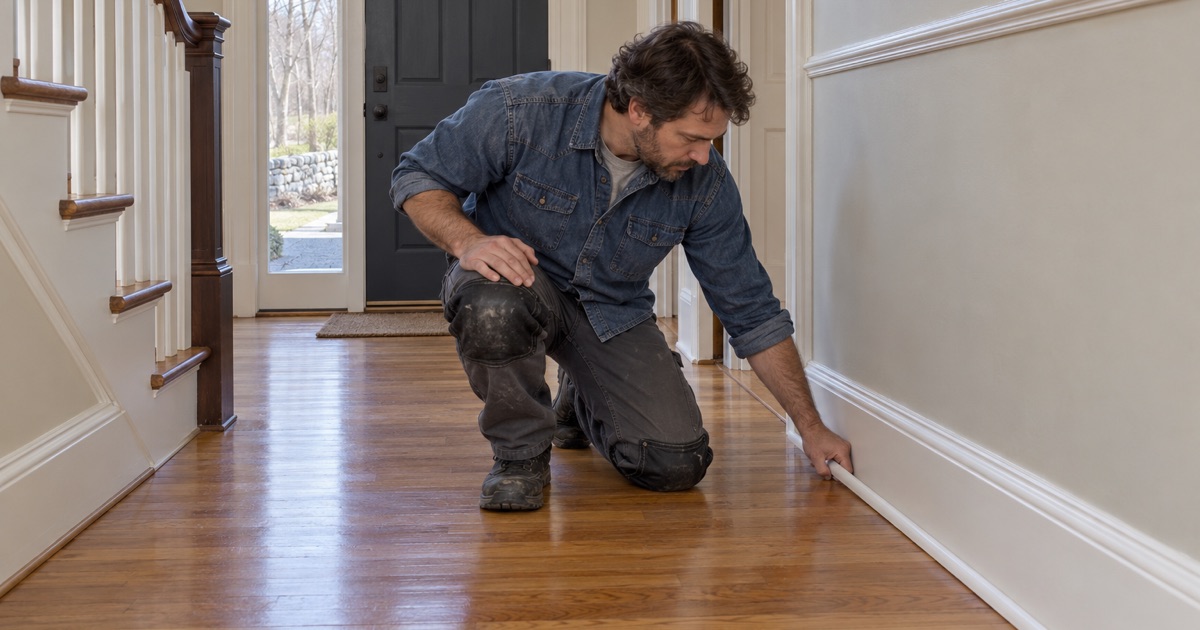
Cochituate’s older houses fall into a handful of plans, and each plan puts its floors together differently. Knowing which one you live in tells us where the board runs change direction, where two floors meet at different heights, and where the wear concentrates over decades.
What the 1980 State Survey Recorded
In January 1980 the Massachusetts Historical Commission published a reconnaissance survey of Wayland. It found that most Cochituate Village houses from 1830 to 1870 were side-hall plan buildings of one or two stories, with a large number of L-plan houses and cottages alongside them. It also noted modest cottages and houses from 1870 to 1915 standing on Cochituate Road and Commonwealth Road.
For 1915 to 1940 the report describes the village spreading west along West Plain Street, with new building dominated by one-and-a-half-story bungalows. It gives no count of how many of any type remain, so we never assume a plan from the street. We ask what you know about the house and confirm it from the framing and board layout.
How Old the Housing Stock Runs
The Census Bureau’s ACS 2024 five-year estimates put 611 of Cochituate’s 2,572 housing units as built 1939 or earlier, which works out to 23.8 percent. The margins on those village-level figures are wide, so we treat them as a sketch rather than a measurement of any one street.
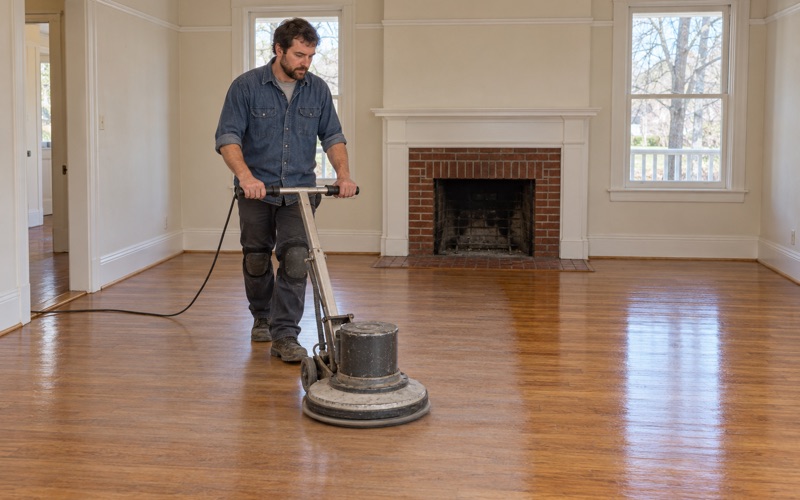
That share still matters for flooring. Prewar strip oak, maple and eastern white pine have often been sanded more than once, and a floor that has already lost wood to two or three earlier refinishes cannot take an aggressive drum sander pass. We measure board thickness first and set the grit sequence to fit.
Who Issues the Permits
Cochituate is a village and census-designated place inside the Town of Wayland, with no government of its own. Any permit a project needs comes from the Town of Wayland Building Department, and every bylaw and board that touches a renovation is Wayland’s, not the village’s.
Most refinishing jobs need nothing from the town, but larger renovations that include new flooring sometimes do. When a project crosses that line, we point you to the Wayland office early so the floor schedule does not stall waiting on paperwork.
Looking for wood-flooring closer to Lexington? See Wood-Flooring in Lexington.
Side-Hall Houses and the Ell Where Two Floors Meet
A side-hall plan puts the front door, the stair and a long hall along one side of the house, with the rooms opening off it. An L-plan adds a wing at a right angle to the main block. Both shapes create predictable trouble spots in a wood floor.
The Stair and the Hall Beside It
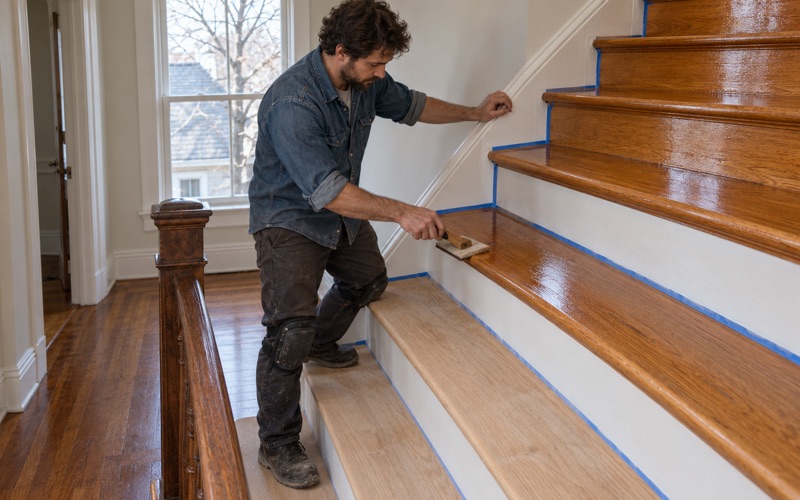
In a side-hall house the stair carries every trip up and down, so stair treads and the stair nosing usually show the heaviest wear on the property. We quote stairs tread by tread rather than by the square foot, because each tread is sanded, edged and finished as its own piece, and risers often need separate attention.
The hall at the bottom of the stair tends to show traffic lanes worn through the finish and gray, dried-out wood along the path to the kitchen. If the remaining thickness allows, a full sanding brings the hall back level with the rooms on either side. Where it does not, we discuss board replacement for the worst run.
Where the Ell Meets the Main Block
The joint between an ell and the main block is where we most often find two floors that do not quite agree. Boards may run in different directions, sit at slightly different heights, or be different species altogether, and a threshold or reducer sometimes hides the seam.
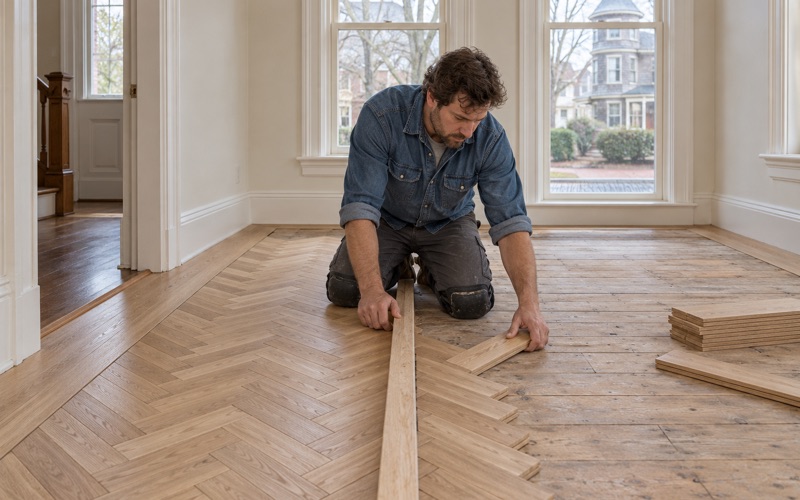
We decide case by case whether to keep that transition or weave the floors together. A weave-in repair laces new boards into the old ones so the change reads as a continuous floor, while a well-fitted threshold can be the honest answer when the two levels differ too much to blend.
Openings, Radiators and Old Patches
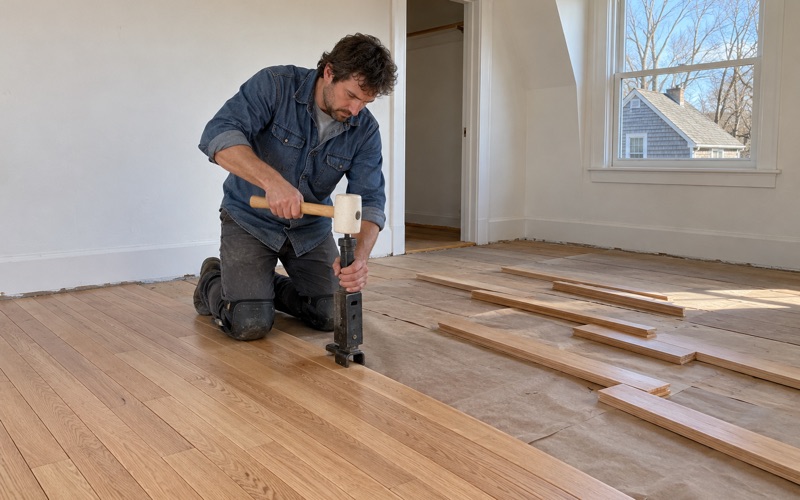
Older side-hall and L-plan houses have usually been remodeled more than once. Walls come down, doorways move and steam radiators come out, leaving holes in the floor where the pipes once ran. We patch those spots with matching boards woven into the field instead of filling them, so the repair reads as floor rather than a scar.
Where a wall has been removed, the strip it sat on is often bare subfloor or a mismatched board. We source lumber to match the species and width, lay it in with the surrounding boards, and sand the whole room together so the new pieces take stain the same way.
Shoe Shops Turned Cottages
The 1980 survey recorded one-story shoe shops built at the rear of house lots in Cochituate, noting that the structures still standing had generally been converted to cottages. A building that began as a workroom can carry a floor with a different history from the house in front of it.
A Floor With Its Own History
If you know your cottage started as a shop, we look closely at the floor before promising a result. Workroom floors were often laid for durability rather than looks, and they may have been covered, patched or replaced during the conversion, so the boards can vary from one end of the room to the other.
We check for cupping, crowning and board gapping, and for exit holes and frass that would point to powderpost beetle or old house borer activity. Any of these changes the plan, and we explain what we found before the first sanding pass.
Old Tile and Black Mastic
Converted buildings sometimes have resilient floor tile laid over the wood, with black mastic underneath. We identify those layers and do not sand, scrape or grind them. When they need to come up, the work stops until the right trade has handled the tile and adhesive, and only then do we assess the wood below.
The same caution applies to painted floors and trim. Massachusetts runs its own lead-safe renovation rules for homes built before 1978, so we confirm the build year and check painted surfaces before any sanding. That step decides how the room is set up and cleaned.
Bungalows and Their Half-Story Rooms
The one-and-a-half-story bungalows that dominated new building from 1915 to 1940 put living space under the roof. Those upstairs rooms have sloped ceilings, short knee walls and tight stair runs, and the floors up there behave differently from the ones on the main level.
Rooms Under the Roof
Half-story rooms sit right below the roof, so they run warmer in summer and drier in winter than the floor downstairs. That swing shows up as winter gaps between boards that close again in humid months. We read the moisture in the boards before deciding whether gaps need filling or are simply seasonal.
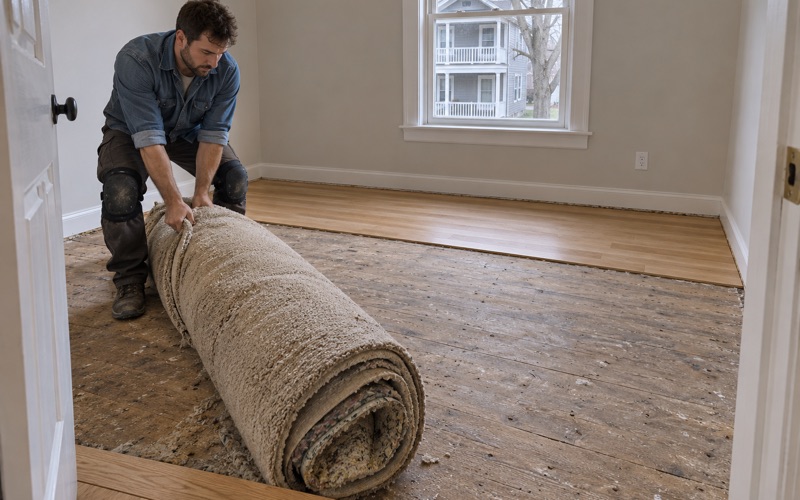
Knee walls also hide floor edges, and old carpet pad and tack strip often cover the wood under the eaves. We pull those carefully, set the orbital sander along the low edges where a large machine cannot reach, and keep a proper expansion gap at the walls.
The Stair to the Upper Floor
Bungalow stairs are typically narrow and sometimes turn, which makes them slow to sand by hand and easy to damage with the wrong tool. Each tread gets its own price, its own edge work and its own finish coats, with drying time planned so the upstairs stays reachable.
Where treads have split or been cut down for carpet, we replace them with new solid hardwood and match the nosing profile. Replacement treads are stained alongside the originals so the run reads as one stair.
Color, Finish and the Final Coat
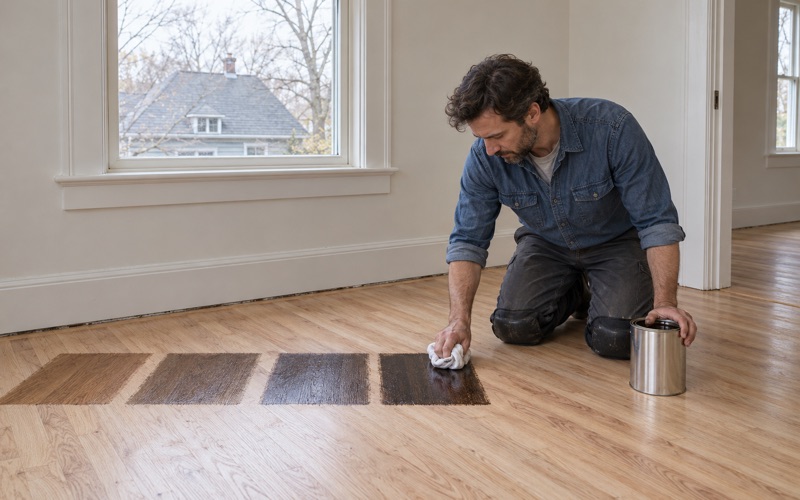
Before any color is chosen, we lay stain samples on your own boards and let you see them in your own light, because orange oak and sun fade make a bungalow’s original floor take stain unevenly. Water popping can help a pale stain take more evenly on tight-grained maple.
For the topcoat, we choose waterborne polyurethane, oil-modified polyurethane or hardwax oil that fits the Massachusetts VOC limits for wood coatings, which are stricter than the federal ones. Old wax and cleaning residue are tested and removed first so the new finish bonds instead of peeling, and we set the sheen level with you before the first coat goes down.
- 20+ Years on Wood Floors
- Stairs Quoted Tread by Tread
- Lead Checks Before Sanding