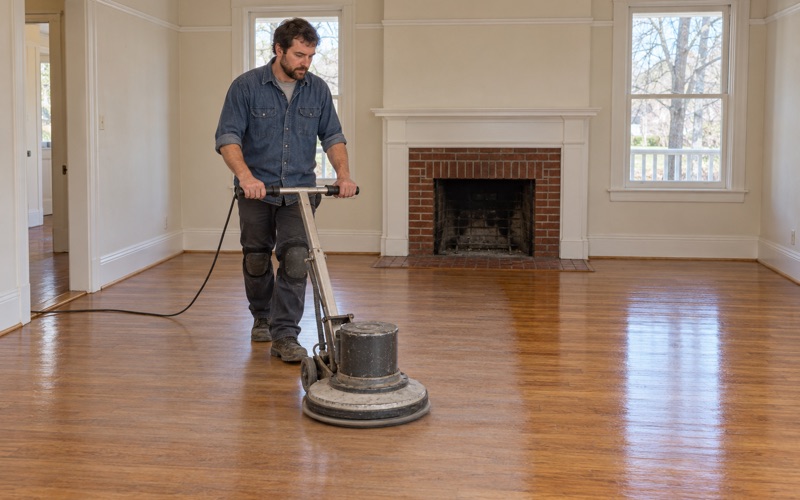
Newton Wood Flooring brings more than 20 years of work to wood flooring in Dedham, and a large share of our calls here start one floor down. A finished basement or a ground-level family room is where a house shows whether its water is under control, and a wood floor is the first finish to report it when it is not.
We measure the moisture in a lower level before recommending anything for it. That reading, not the catalog, decides whether a room can take solid hardwood, should get engineered wood, or needs its water handled first. When a floor has already been wet, we trace the source, dry the boards and read them with a moisture meter before any board comes out.
This page covers the floor that sits above and beside a sump pump: how to keep it dry, what happens to it when the pump quits, and what can go down in a lower level that depends on one. We do not install, repair or connect sump pumps. We work on the wood around them.
Wood Floors Over a Dedham Sump Pump
Why the Pump Matters to the Floor
A sump pump does one job: it removes the water that collects under and around a foundation before that water rises into the room. When it runs as designed, the air and concrete in a lower level stay within a range a wood floor can tolerate. When it falls behind, the moisture shows up in the boards before anyone sees standing water.
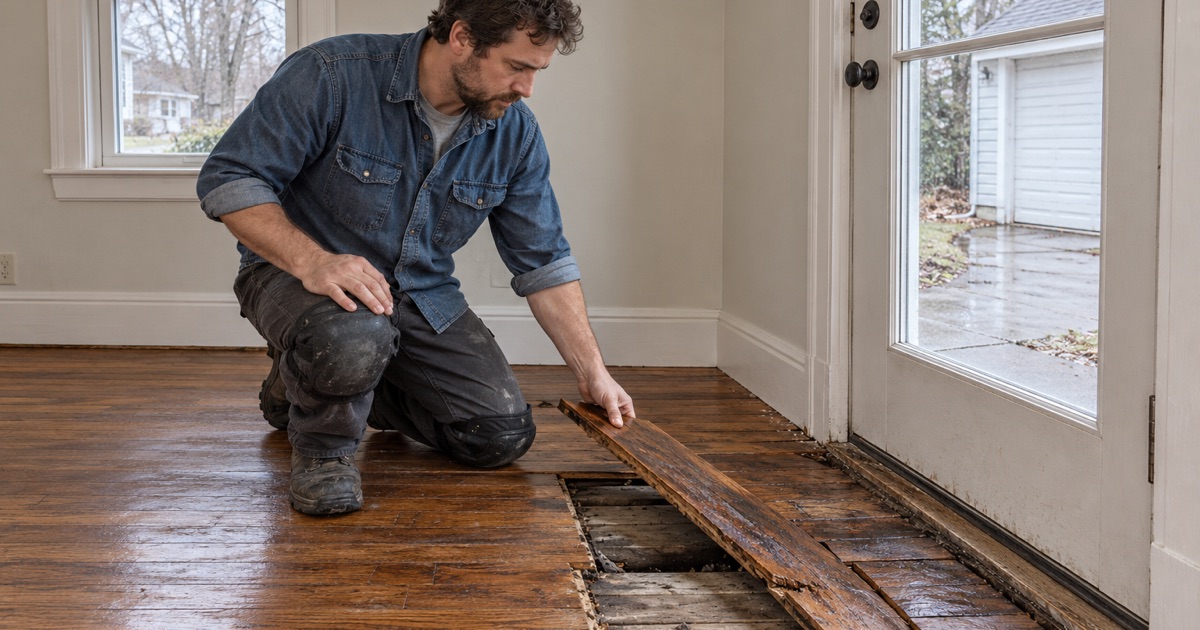
Wood takes on water from below long before it looks wet. Strips swell across their width, the edges rise above the centers, and the floor begins cupping. Homeowners often read that as a bad installation when the floor is actually a gauge, reporting what the concrete underneath has been doing for weeks.
What a Detached House Brings to the Problem
Dedham is mostly owner-occupied detached houses: 6,574 of the town’s 7,729 owner households live in one, according to the Census Bureau’s 2024 five-year American Community Survey. That means most lower levels here belong to a single household that controls its own sump, its own discharge line and its own decision about finishing the space.
It also means the floor and the pump answer to the same owner. When we plan a basement floor in a detached house, we ask who watches the pump, whether it has battery backup, and where its discharge goes, because each answer changes what we can responsibly put down.
Reading the Room Before We Quote
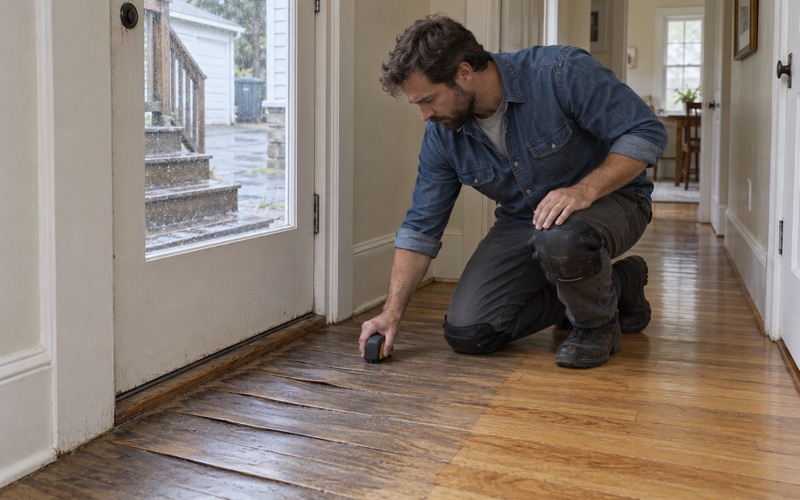
Our first visit to a lower level is mostly measurement. We take moisture meter readings in the concrete or subfloor at several points, check the walls near the sump pit, and look for water stains, white mineral deposits and rusted fasteners that record past events. A room that reads dry in August can read very differently after a wet spring.
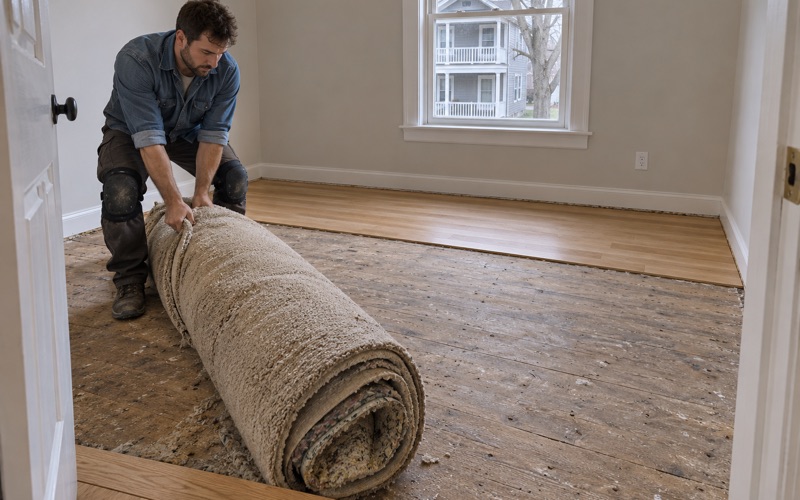
We also look at the floor that is already there. Old carpet pad, tack strip and quarter round often hide staining or rot at the perimeter, and pulling back one corner tells us more than any guess about how the room has behaved over the years.
Looking for wood-flooring closer to Arlington? See Wood-Flooring in Arlington.
Dedham’s Sump Pump Registration and Sewer Rules
Registration Under the Stormwater By-Law
Dedham does not leave basement water to chance. Under the Town of Dedham Stormwater Management By-Law, every sump pump discharging into the municipal storm drain system must be registered with the town’s enforcement agency, and the registration procedures sit in the Stormwater Rules and Regulations adopted under Section 246-3 of the by-law.
The by-law also lets the town require a sump pump to be disconnected, or its discharge pre-treated, when it decides that is necessary to protect public health or the environment. The town’s stormwater program operates under EPA’s Massachusetts Small MS4 General Permit, MAR041033, which is why a private pump emptying into a street drain is a public matter here.
What the Sewer Regulations Prohibit
Section 4.6 of Dedham’s Sewer Regulations closes the other route. No one may connect a sump pump, foundation drain, roof downspout, area drain or any other source of surface runoff or groundwater to a building drain or building sewer that leads, directly or indirectly, to the public sewer.
In practice, groundwater pumped out of a Dedham basement has to go somewhere other than the sewer, and a pump feeding the storm drains is a registered pump. A town that writes both rules down is telling you that wet lower levels are common enough here to be a public-works concern, not just a private nuisance.
Where the Floor Contractor Fits
None of this is flooring work, and we keep it that way. Questions about registering a pump, rerouting a discharge line or what the town will accept go to the town and to a plumber, not to us. What we do is read the result: whether the lower level stays dry enough for the floor you want.
Before we install below grade, we ask where the pump discharges and whether that arrangement is settled. A floor laid in a basement whose pump is about to be disconnected or rerouted is a floor installed into an unknown, and we would rather wait a season than guess.
When the Pump Stops: Water Damage to a Lower-Level Floor
Power Outages and Failed Pumps
Most sump pumps run on household power, so the storm that knocks out the electricity is often the same storm that fills the pit. A stuck float switch, a worn motor or a frozen discharge line does the same thing on a clear day. Either way, water rises with no one watching, and the first thing it reaches is the floor.
How long the water sat matters more than how deep it got. An inch that is gone within hours may leave a floor that can be dried in place, while a shallow film that sat over a long weekend can soak the subfloor and the underside of every board.
What the Damage Looks Like
Wood floors announce water in a predictable order. First comes cupping, as the bottoms of the boards swell. If the floor is sanded flat while still wet, it later dries into crowning. In severe cases boards push against each other and the walls until the floor lifts in buckling, sometimes pulling fasteners out of the subfloor.
Engineered floors can also delaminate, with the wear layer separating from the core. Dark water stains around fasteners and along board edges usually mean the water reached the wood from below and reacted with it, which no amount of surface cleaning will lift.
Drying, Documenting and Deciding
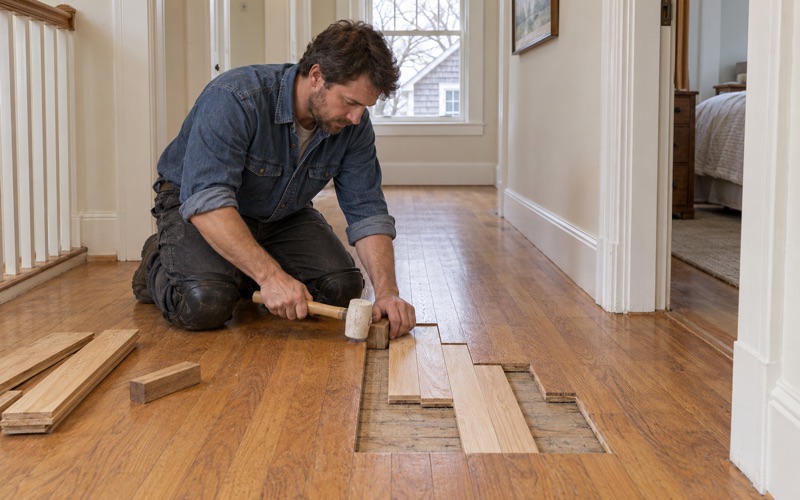
After a pump failure we trace the water to its source, set up drying, and take moisture meter readings across the room on a schedule. Boards that return to a normal reading can often be sanded and refinished. Boards that stay high, stay cupped or show rot are replaced with matching stock woven into the surrounding floor.
We also document the damage room by room for your insurance adjuster, with readings and photographs. FEMA’s flood insurance fact sheet excludes finished basement flooring, so the coverage question deserves an early call to your agent before you commit to an expensive below-grade floor.
Choosing and Planning a Floor for a Pump-Dependent Basement
Engineered Wood Versus Solid Hardwood
In most Dedham lower levels that rely on a pump, we recommend engineered wood rather than solid hardwood. An engineered board is built in cross-laminated layers, so it moves far less with humidity, and a thick engineered wear layer can still be sanded and refinished later. Solid red oak strip flooring or white oak belongs below grade only when the readings are consistently low.
Species still matters. A harder face such as hickory or white oak, judged by Janka hardness, takes basement traffic and dragged furniture better, while maple shows water marks readily. A prefinished engineered product also avoids a long site-finished cycle in a space where airflow is limited.
Vapor Retarders, Underlayment and Expansion Gaps
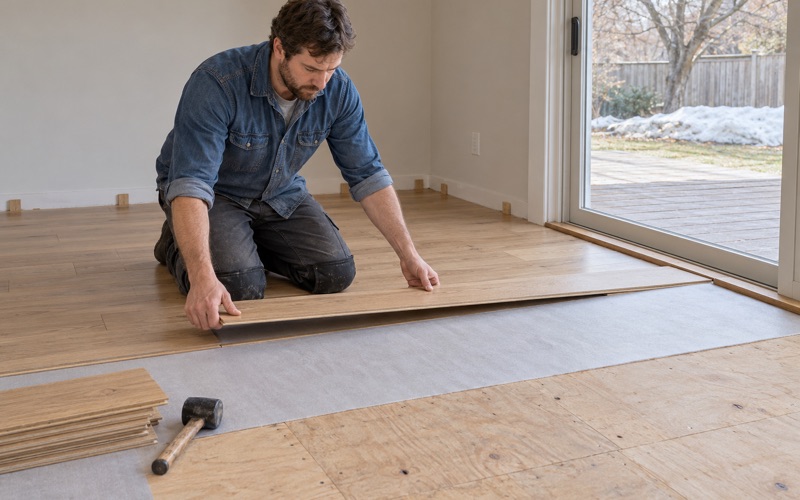
What goes under the floor matters as much as the floor. Over concrete we use a vapor retarder and an underlayment rated for below-grade use, and we choose between a floating, glued or sleeper-mounted installation based on the readings. Each method carries its own moisture limits under the NWFA Installation Guidelines and the manufacturer’s warranty.
We also leave a full expansion gap at every wall and around the sump pit cover, hidden by baseboard and quarter round. A basement floor pinned tight against concrete walls has nowhere to go when humidity rises, and that is where buckling starts.
Acclimation and Scheduling Around the Pump
Boards spend time acclimating in the room they will live in, with the humidity at normal living conditions, before we install them. We would rather schedule a basement floor after the pump arrangement is settled and after a wet season has passed with readings that stayed in range.
If other trades are finishing the lower level, we plan the floor near the end and protect it once it is down, so drywall dust, ladders and plumbing work do not undo it. The goal is a floor that matches the moisture the room actually has, not the moisture everyone hopes it will have.
Keeping an Existing Floor Healthy
For a floor already down beside a sump, the habits are simple. Test the pump before storm season, keep a dehumidifier running in humid months, and watch the perimeter for raised edges or darkening at board seams. Early cupping caught within days is a drying job, while the same cupping found months later usually means board replacement.
Call us when a reading or a board looks wrong. A moisture meter check costs far less than a new floor, and it tells you whether the lower level needs a drying plan, a refinish or simply a closer eye on the pump.
- 20+ Years on Wood Floors
- Stairs Quoted Tread by Tread
- Lead Checks Before Sanding