Newton Wood Flooring has handled wood-flooring in Dorchester for more than 20 years, and a growing share of that work sits inside a single condominium unit rather than a whole house. When you own one floor of a converted building, the job is still sanding, patching or laying boards, but it happens with neighbors directly over your ceiling and under your feet.
That changes the plan more than it changes the craft. We sort out what the floor needs, then work out how the sanding, the finish and the drying time fit around the people who share your walls, your stairs and your front door. A good result in one unit should not cost the units next to it a week of disruption.
This page covers how we approach a unit floor in a converted Dorchester house: refinishing original oak, maple or pine, weaving in repairs, and installing new wood where the old floor is gone. It also covers the shared-building side, from your association’s documents to the timing that keeps the other owners on your side.
Floors in One Unit of a Converted Three-Decker

A converted three-decker can be one building with three separate owners, each holding a deed to a single floor. Your floor is yours to refinish, but the joists, the stair hall and the sound that travels between levels are shared, so we treat the building as part of the job.
A building that may have three different owners
A Dorchester Reporter review published in August 2008 looked at more than 200 Boston condominium conversions over the previous two years and found them mostly in Dorchester and Roxbury. Many of those houses were split into units that sold separately, which is why a single three-decker today can hold three owners with three different plans.
The same reporting found that on some converted three-deckers, the lenders for the other units waived the requirement for owner-occupancy. In practice that means the people above or below you may live there, or may be investors renting to tenants. We ask who occupies each floor early, because that decides who we talk to about schedules and access.
Owner-occupants and investors under one roof
The City of Boston recorded the split well before the conversion wave. Its 1999 triple-decker report found that citywide in FY99, 44 percent of condominiums were owner-occupied, against 53 percent of three-family buildings, making condominiums the least owner-occupied of the city’s small-building types.
That same report counted 4,310 triple-decker buildings in Dorchester, 35 percent of its one- to three-family structures, and those buildings held 53 percent of the units in that stock. For a floor project, the figures mean a neighbor might be an owner who cares about the building or a landlord reached only by email, and we plan for either.
What a unit floor usually needs
Most unit floors we see in Dorchester are original strip flooring, often red oak or maple, sometimes eastern white pine in back rooms. Typical problems are traffic lanes down the hall, pet urine stains near doors, rug shadow, sun fade by the front windows and gray water stains around old radiator spots.
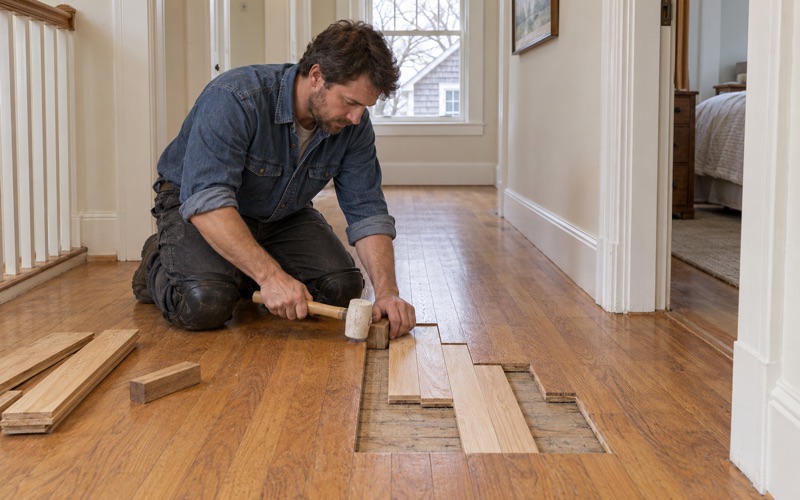
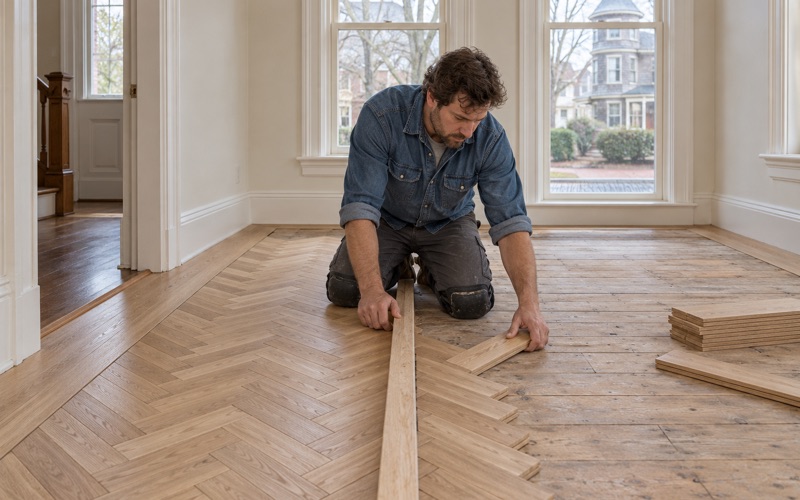
Before we promise a full sanding, we check how much wood is left above the tongue, because floors in older houses may have been sanded several times already. Where a steam radiator and its pipes came out, we weave matching boards into the floor instead of filling the holes, so the patch reads as floor rather than a repair.
Looking for wood-flooring closer to North End? See Wood-Flooring Services in North End.
Planning Floor Work Around the Units Above and Below
In a stacked building the floor you are refinishing is also the ceiling of the unit below, and the unit above is close enough to notice drum sander noise and finish odor. We build the schedule around both neighbors before any equipment comes up the stairs.
The neighbors overhead
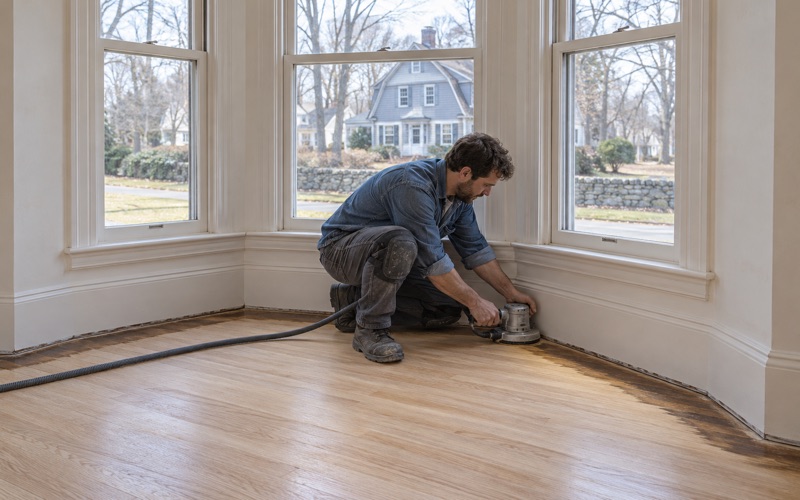
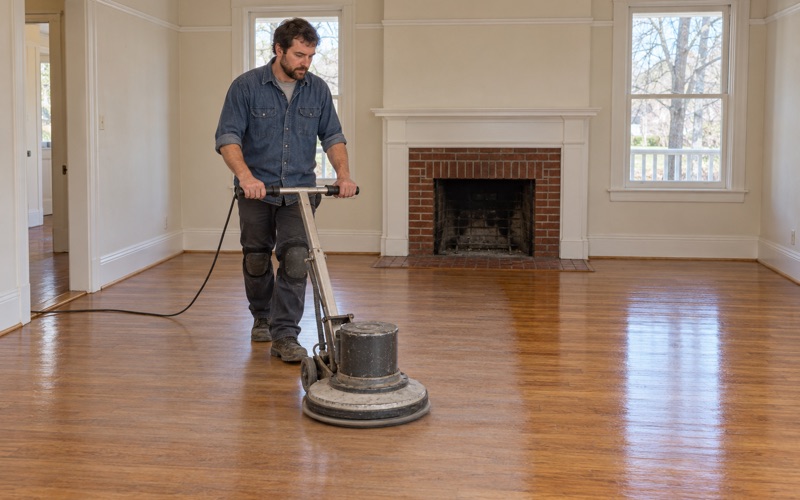
The unit above mostly experiences noise and traffic in the shared hall. A drum sander and an orbital sander run for long stretches, and the edger is louder still near the walls. We give you a day-by-day outline you can pass along, so the upstairs household knows which days are loud and which are quiet drying days.
We also keep the stair hall clear of our equipment between work periods. Other owners still need to get in and out, carry groceries and move strollers, and nothing sours a neighbor faster than a blocked landing. Hoses and vacuums go back inside your unit when we stop for the day.
The unit underneath
The household below feels the work differently. Sanding vibration carries through the joists, and if your floor has gaps or old radiator holes, dust can find its way down through them. We seal those openings before sanding and use dustless sanding with a HEPA vacuum to keep the debris inside your unit.
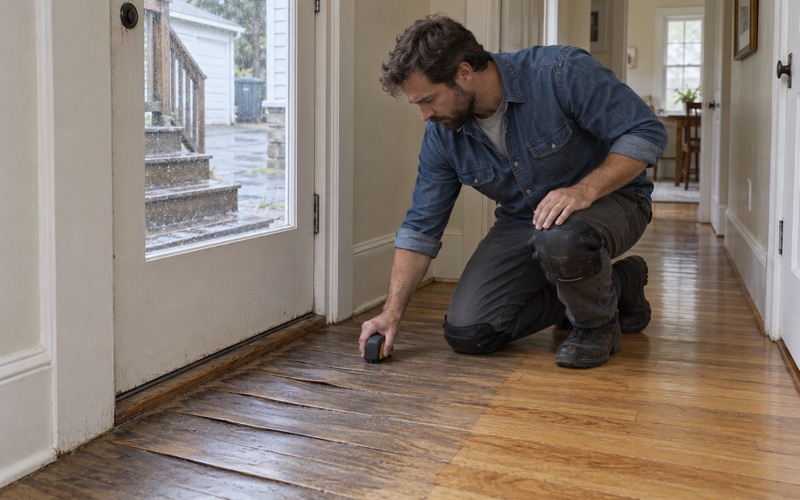
If your floor shows cupping, crowning or buckling, the cause may be below you rather than in your rooms. A leaking pipe in the ceiling cavity or a humid unit underneath can push moisture up into the boards, so we read the floor with a moisture meter and trace the source before replacing anything.
Finish odor and drying time
Finish choice matters more in a shared building because odor travels through stairwells and old framing. We lean toward waterborne polyurethane or a hardwax oil in condo units, chosen to fit the Massachusetts VOC limits for wood coatings, which are stricter than the federal ones. Oil-modified polyurethane is possible, but its smell lingers longer.
Drying time sets the real schedule. Each coat needs hours before the next, and the floor needs days before furniture returns. We map those windows onto your calendar so you know when the unit is usable, and so your neighbors know when the work is truly finished rather than merely paused.
Association Rules and Shared-Building Logistics
A Massachusetts condominium is governed by its master deed and bylaws under Chapter 183A, and those documents decide what an owner can change inside a unit. Every association writes its own, so we ask to see yours rather than guessing what it allows.
Reading your master deed and bylaws first
Some associations have detailed renovation rules, while a small three-unit association may barely mention floors. Either way, the documents are where any requirement about working hours, notice, flooring materials or approval would live. We read the relevant sections with you before we quote, so the plan fits the rules your building actually has.
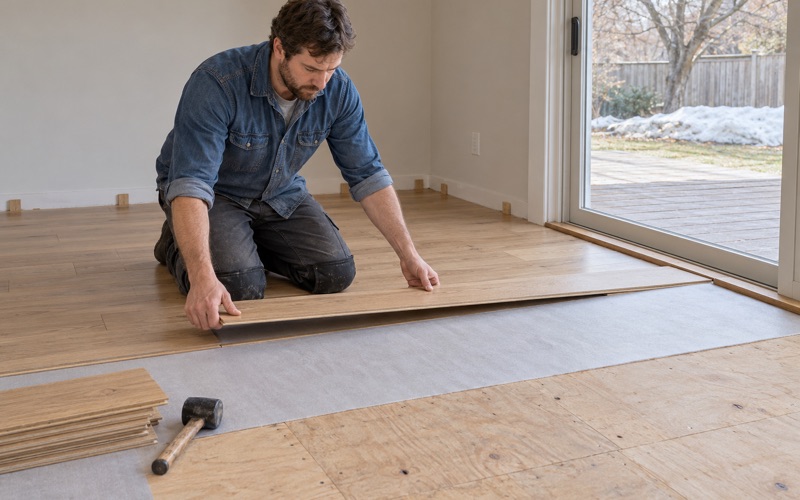
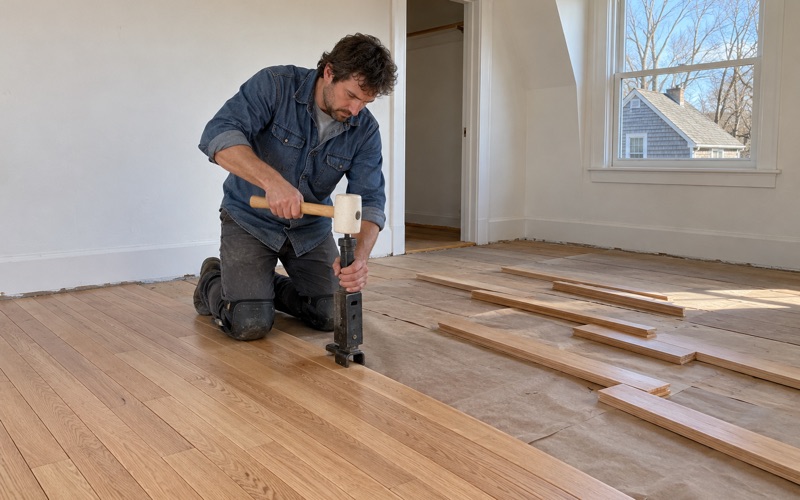
This matters most when you want to change the floor rather than refinish it. Replacing carpet with solid hardwood, or swapping old strip flooring for engineered wood, can raise questions about sound between units. If your documents address it, we plan the underlayment and installation to match; if they are silent, we talk through the tradeoffs with you.
Notice, access and common areas
We suggest telling the other owners about the work in writing, with dates, hours and a contact number. In a three-unit building that is often a short note on each door, plus an email to any owner who does not live there. Early notice also gives a renting owner time to warn their tenants.
The shared front door, hall and stairs are common areas, so we protect them as we would your own rooms. Runners go down on the stair treads, corners get padding, and we clean the hall at the end of each day. If a stair nosing or threshold gets scuffed while we carry equipment, we fix it.
Old paint, old tile and older rules
Many converted units sit in buildings old enough to fall under the Massachusetts Lead Law, which covers homes built before 1978. We check the build year and any painted baseboards or thresholds before sanding, because the state runs its own lead-safe renovation rules and dust in a stairwell reaches every unit.
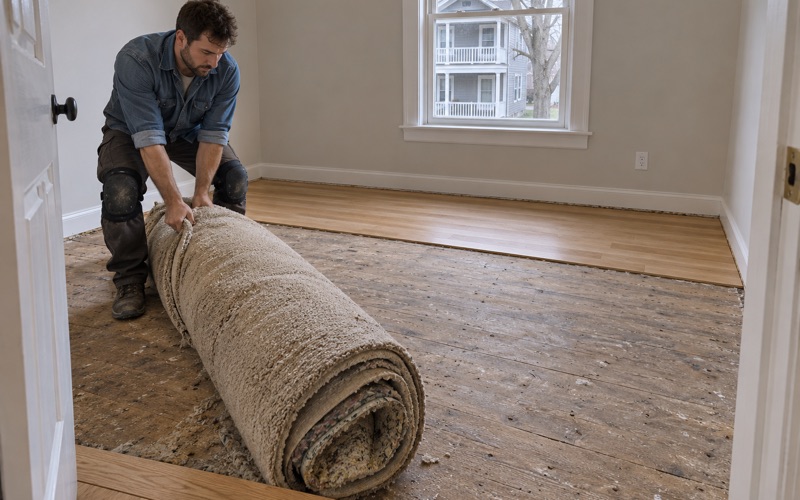
We also look under old carpet and linoleum. Resilient floor tile and the black mastic beneath it can contain asbestos, so we identify those materials rather than disturb them, and we stop work until the right trade has handled them. In a shared building, that caution protects the neighbors as much as it protects you.
Planning a Floor Project in Dorchester
Once the building questions are settled, the project itself follows a familiar path. We assess, sample, schedule around the household and the other units, and finish each step before the next begins, so nothing has to be redone.
Choosing color in your own light
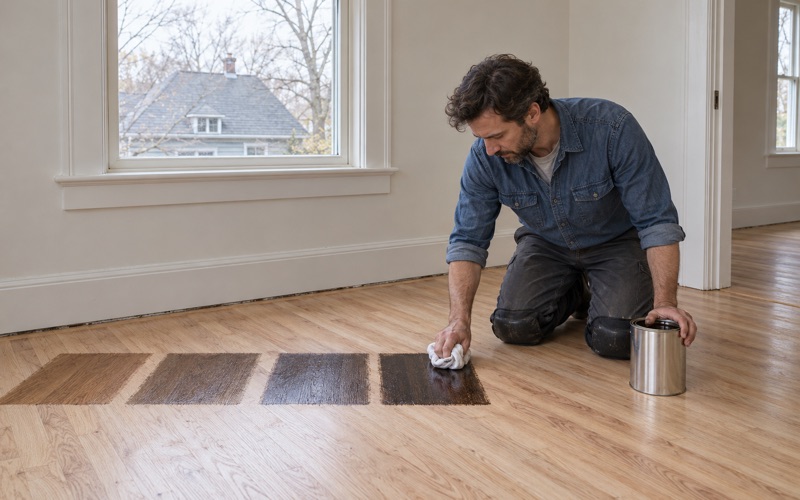
We lay stain samples on your actual floor, in your unit’s own light, before you choose a color. Front rooms facing the street and back rooms near the porch can read very differently, and the same stain looks different on red oak, white oak and maple. Water popping before staining helps the color take evenly on oak.
We also discuss sheen level, because a matte or satin finish hides scuffs in a busy hallway better than gloss. If an earlier owner left wax residue or cleaning-product film, we test for it and remove it first, so the new finish bonds instead of peeling within a season.
Water that came from another unit
In a stacked building, water damage often starts upstairs, from an overflowing tub or a failed appliance line. We trace where the water came from, dry the floor, and read it with a moisture meter before replacing any board. Rushing replacement onto wet subfloor usually means the new boards cup within months.
When another unit’s leak becomes an insurance question, we document the damaged floor room by room for the adjuster. Photos, moisture readings and a clear scope help when two owners, and possibly two insurers, need to agree on what happened and who covers the repair.
Sequencing with the rest of a renovation
If your floor work is part of a larger unit renovation, we schedule it near the end and protect it once it is done. Painters, electricians and cabinet installers can scratch a fresh finish quickly, so we cover the floor and coordinate dates with the other trades rather than working in isolation.
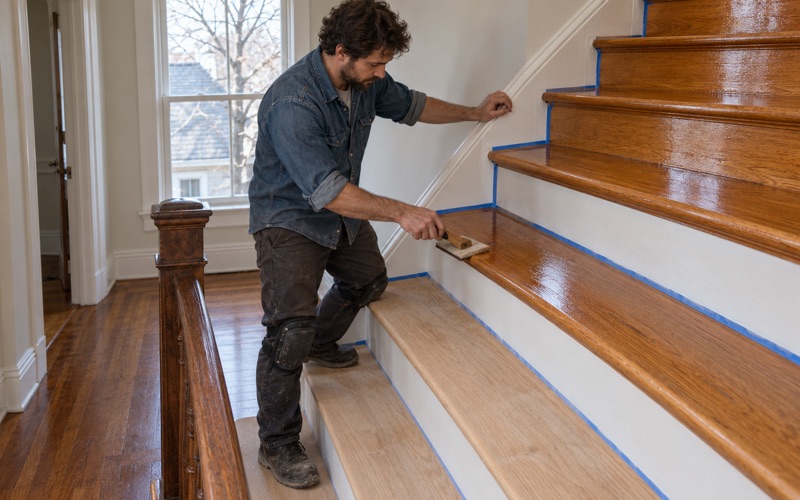
Where a wall came down or an outlet moved during the renovation, we patch the floor so the repair blends with the surrounding boards. Stairs inside the unit are quoted tread by tread, since a staircase is never priced by the square foot, and every piece of the job is laid out before the first sanding pass.
- 20+ Years on Wood Floors
- Stairs Quoted Tread by Tread
- Lead Checks Before Sanding