Newton Wood Flooring takes on wood flooring in Dover for owners who would rather keep an old floor working than tear it out, and we bring more than 20 years of sanding, repairing and installing hardwood to every room we touch. Most jobs here begin with the same two questions: how much wood is left in the boards, and what has been done to them since they went down?
We answer both before we quote. We measure the wood remaining above the tongue, test for wax residue and old shellac finish, and confirm the build year and any painted trim, because Massachusetts runs its own lead-safe renovation rules for homes built before 1978. Only then do we tell you whether a full sanding, a screen and recoat, or board replacement is the honest fit.
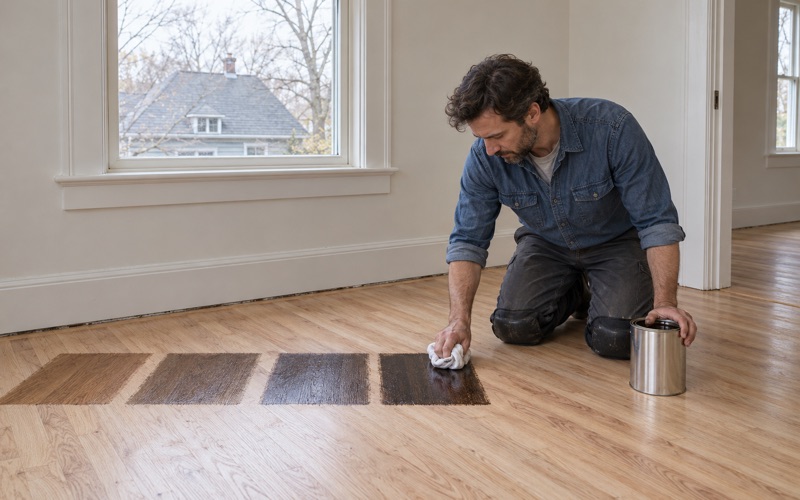
From there the work can be refinishing, weave-in repairs, stairs priced one tread at a time, or new solid hardwood and engineered floors where a room calls for them. Whatever the job, stain samples go down on your own floor, in your own light, before anyone commits to a color, and the schedule is set around the rest of the household.
Floors in Dover’s Estate-Era and Farmhouse Rooms
How the estate town took shape
Dover became an estate town before it became a suburb. The Massachusetts Historical Commission’s 1980 reconnaissance survey of the town records that wealthy Bostonians assembled large country estates here, some of them 300 to 400 acres, and that at least 18 estates were developed between 1901 and 1914, with much of that building along the Charles River on Dedham Street and Claybrook Road.
For floor work, that history matters less as a story than as a warning about layers. A house shaped by an estate owner, then by later families, has usually been through several building campaigns. Each one may have added a room, moved a wall or laid a new floor beside an older one, and the boards record every one of those decisions.
Farmhouses restored and enlarged
The same survey notes that in some cases existing Georgian or Federal period farmhouses were restored and enlarged into estate houses rather than replaced. Where that happened, an older core and a newer wing sit under one roof, and the floors in each part can differ in species, board width, fastening and the number of times they have already been sanded.
We read those transitions before a sander touches anything. Cut nails against flooring cleats, face-nailed eastern white pine against tongue and groove oak, a wide plank room meeting a narrow strip hall: each changes what a drum sander can safely remove. Where two floors meet, we plan the threshold or reducer so the joint looks intended rather than accidental.
What we look for first in an older house
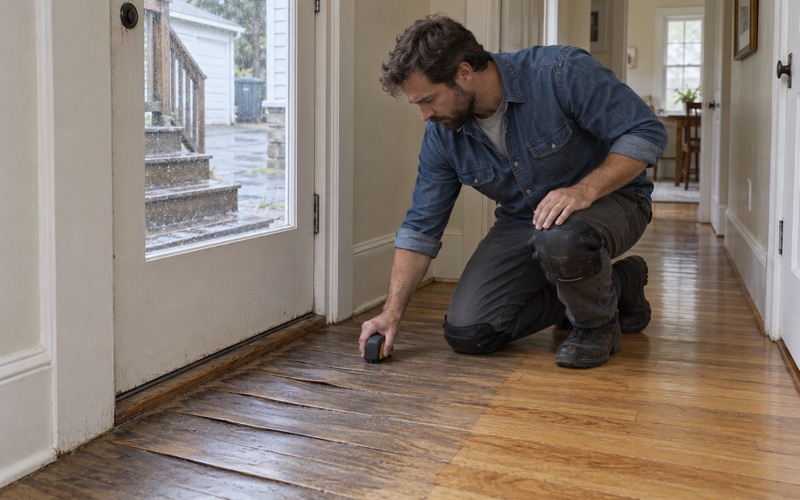
In a house of real age we look for exit holes and frass that point to powderpost beetle or old house borer activity, and we note cupping, crowning, buckling and board gapping. Winter gaps that close again by summer are ordinary seasonal movement. Gaps that stay open all year, or boards that rock underfoot, usually point to the subfloor or a joist below.
About one in ten Dover housing units was built in 1939 or earlier, according to the Census Bureau’s American Community Survey. Floors that old have often been waxed, shellacked, patched and refinished by several owners, so we test what is on the surface and check board thickness before we promise a full sanding rather than assuming the wood can take one.
Looking for wood-flooring closer to Back Bay? See Back Bay Wood-Flooring.
Revival-Style Estate Houses of 1901 to 1930
Eclectic styles by Boston architects
Alongside the restored farmhouses, the survey describes large new houses and outbuildings built in the eclectic styles then in fashion: Neo-Tudor, Federal and Colonial Revival, and Beaux-Arts, along with at least two concrete houses. Most of these estates were designed by Boston architects, the survey says, including Kilham & Hopkins and J. Harleston Parker.
Estate building in Colonial and Federal Revival continued to about 1930. Dover Town Hall, completed in 1925 to designs by Kilham, Hopkins & Greeley, belongs to the same Revival vocabulary. Formal houses from this era were built to be lived in hard and entertained in, and their floors tend to show both in their wear patterns.
Pattern work and formal rooms
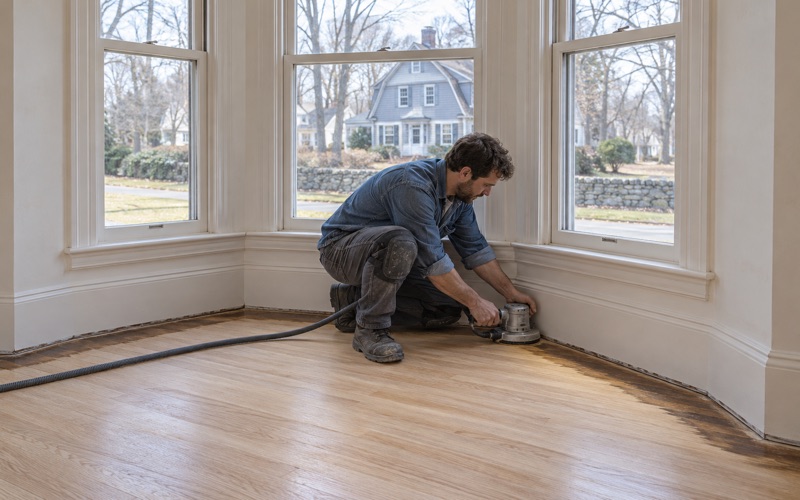
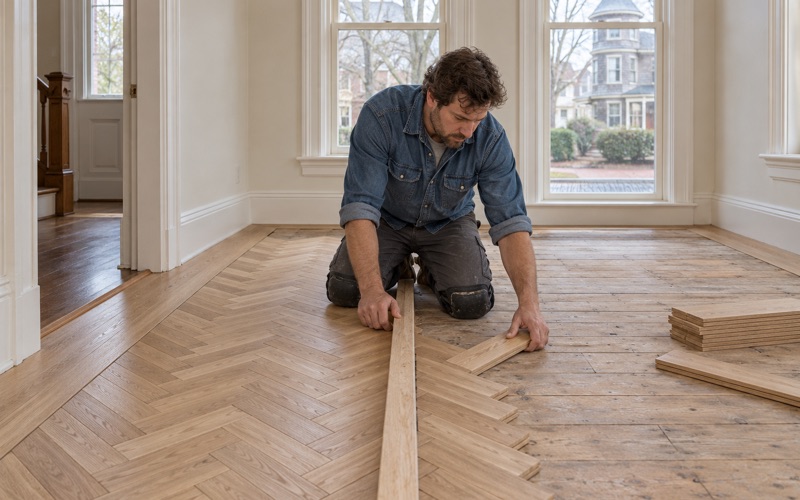
Architect-designed rooms can call for more than straight strip, and we work on herringbone, chevron, parquet, and border and inlay details as jobs of their own. A pattern floor runs grain in several directions at once, so we finish it with an orbital sander and a careful grit sequence rather than pushing a drum across joints it would dish.
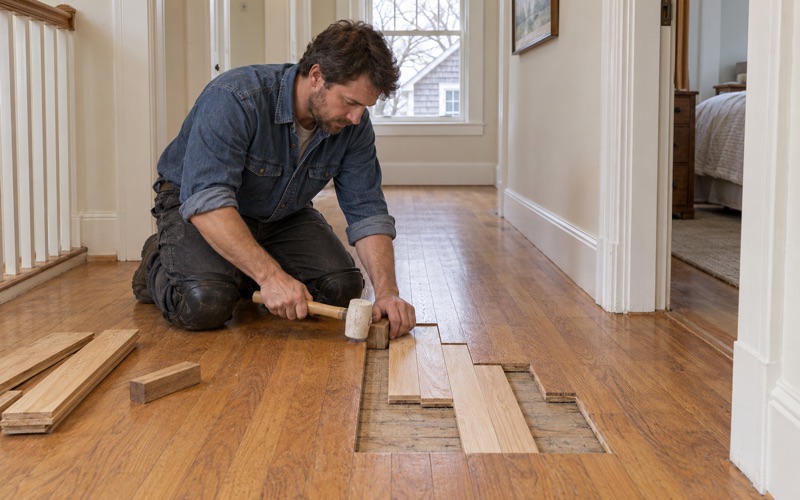
When a pattern has lost pieces, we cut replacements to match species and grain instead of filling the gap. Rift and quartersawn white oak, select grade red oak, maple and hickory each take stain differently, so we lay samples on the actual floor and match the repair to the boards around it before any color goes on the whole room.
A century of changes underfoot
Large houses get reworked. A wall comes out, a steam radiator and its pipes are removed, an outlet moves. We patch radiator removal holes and the outline of a removed wall with matching boards woven into the floor, so the repair reads as floor rather than as a scar. Where black mastic or old resilient floor tile turns up beneath a later layer, we stop and leave it for the right trade.
Old finishes need the same care. Wax and shellac do not take a modern topcoat applied without testing, and a coat that never bonded will peel in the traffic lanes within a season. We test for residue, remove it, and only then choose between waterborne polyurethane, oil-modified polyurethane and hardwax oil for the room and how it is used.
Builder Colonials on Divided Estate Land
How the estates were divided
After World War II, the survey records, Dover’s estates were divided into smaller properties that were nonetheless large by suburban standards. Later building in those areas split between simpler, builder-designed Colonial Revival houses and a small number of contemporary architect-designed ones, so a postwar Colonial and an estate house may share the same stretch of road.
The builder Colonial is a different floor job from an estate room. Its plan is usually conventional, with a center stair, formal rooms to either side and bedrooms above, and its floors tend to be straightforward strip laid wall to wall. That simplicity makes a full refinish predictable, but it also means every hallway, stair and doorway shows the same decades of traffic.
Carpet removal, stains and sun fade
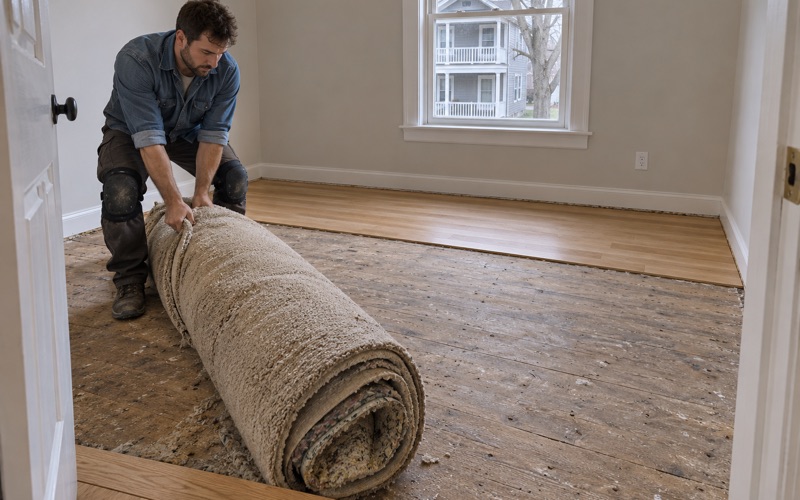
Many postwar floors spent years under wall-to-wall carpet. When it comes up we pull the tack strip, fill the staple and nail holes, and look at what the carpet pad was hiding: pet urine stains, water stains, and the sharp edge of a rug shadow. Surface marks usually sand out; stains that have gone black in the wood call for board replacement.
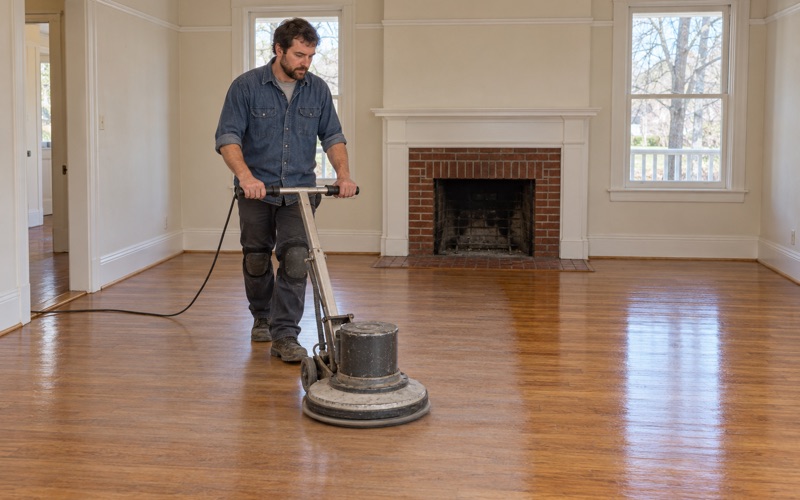
Sun fade near windows and gray traffic lanes in halls are usually shallow and come out in a full sanding through the grit sequence. We control dust with dustless sanding equipment and a HEPA vacuum, so the rest of the house stays livable while we work, and we finish one area at a time when you need a path through.
Moving away from orange oak
A common request in these houses is to leave behind orange oak, the amber cast that older oil-based finishes take on as they age. Sanding to bare wood resets it, and water popping before stain opens red oak’s grain for a deeper, more even color than stain alone would give.
We lay several stain samples side by side on your floor and let you see them morning and evening. A natural or gray tone that looks right on a sample board can read differently against your walls, trim and windows, so the decision is made in the room, not from a chart.
Stairs, tread by tread
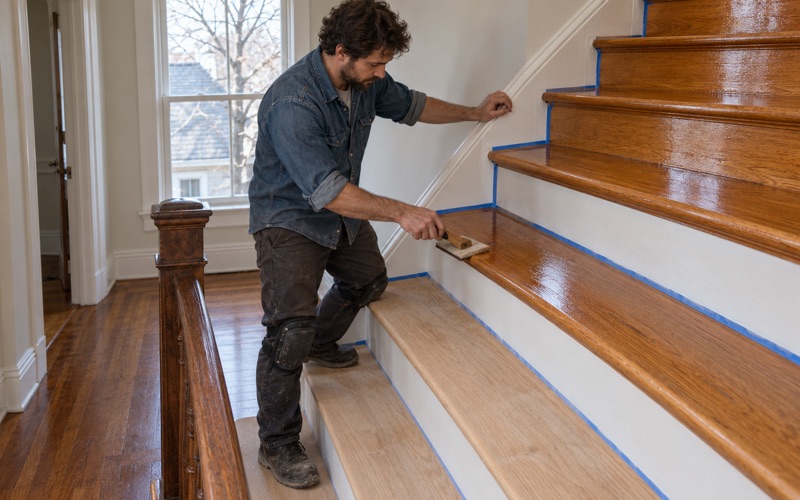
The center stair is often the hardest-worked wood in the house. We quote stair treads, stair risers and stair nosing tread by tread rather than by the square foot, because each piece is sanded, repaired or replaced by hand, and a worn nosing or split tread is priced as the separate repair it is.
Planning a Floor Project in a Dover House
Lead rules and finish limits
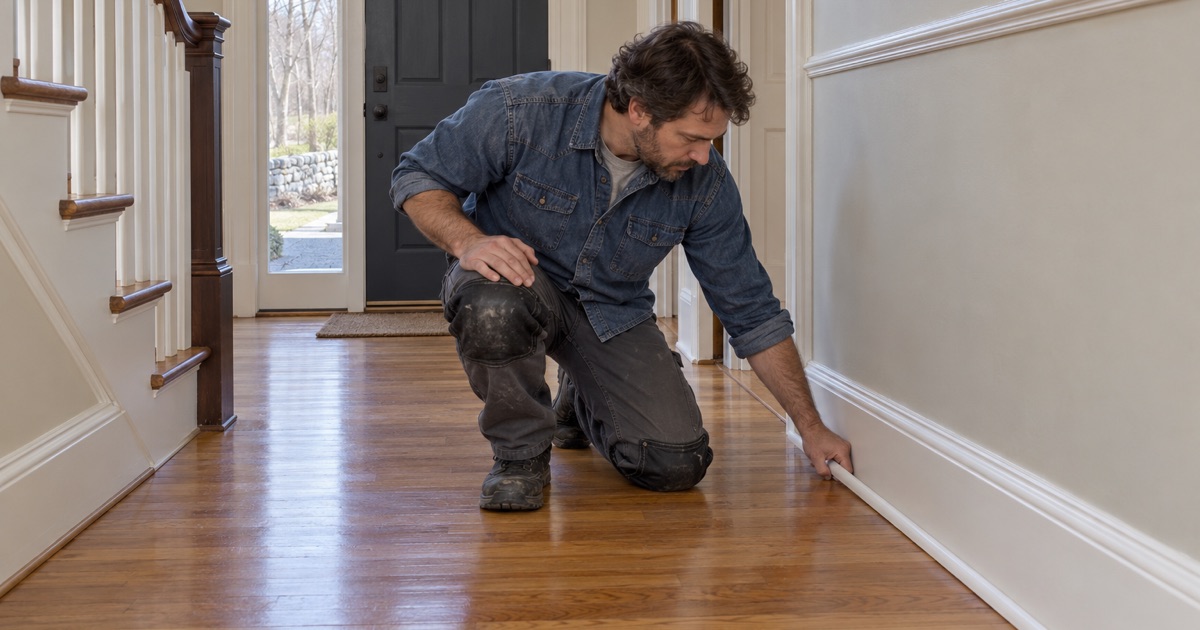
Dover’s housing is mostly older stock, with about 61 percent of units built before 1980. Before sanding we confirm the build year and check painted baseboards, quarter round and risers, because the Massachusetts Lead Law and 454 CMR 22.00 set state lead-safe renovation rules for homes built before 1978, on top of the federal EPA RRP Rule.
Finishes are chosen to fit Massachusetts limits on volatile organic compounds for wood coatings, which are stricter than the federal ones. That still leaves real choices in sheen level, durability and cure time between coats, and we go through them with you before the first coat goes down so the finish suits the room rather than the product shelf.
Seasons, moisture and lower levels
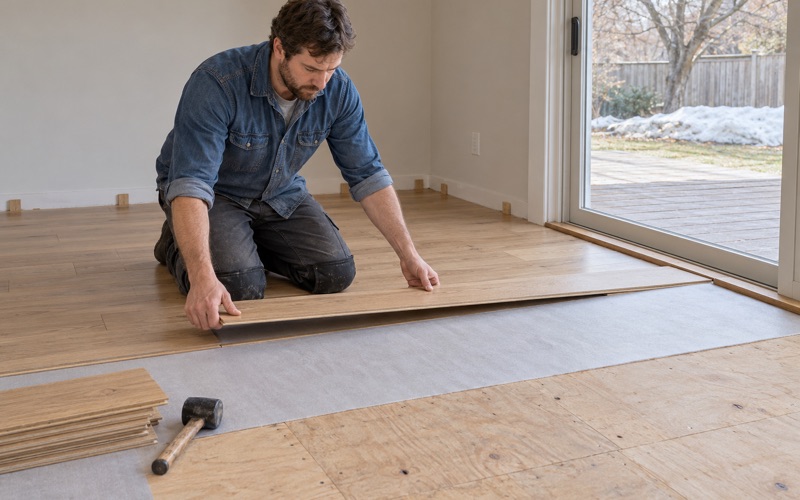
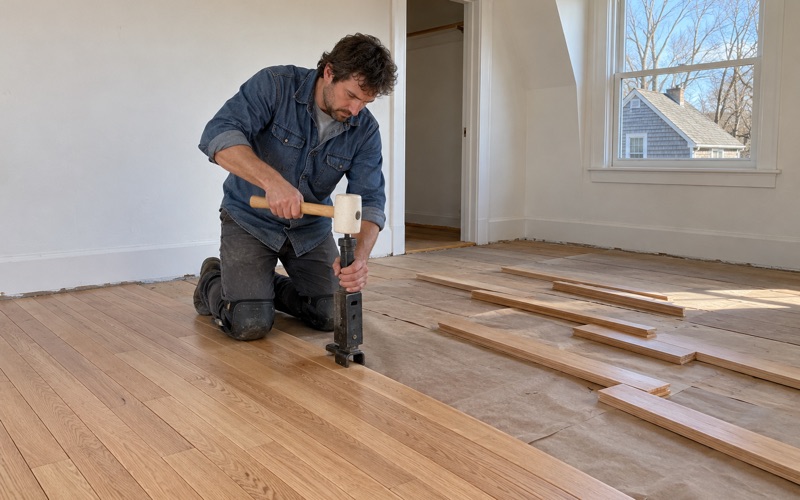
Dover falls in the National Weather Service’s Western Norfolk forecast zone, and its floors move with the seasons: boards shrink in dry, heated winters and swell in humid summers. We read the floor and subfloor with a moisture meter and allow proper acclimation before new boards go in, leaving an expansion gap at the walls.
Lower-level rooms are matched to the moisture we actually measure there. Below grade, that usually means engineered flooring with a suitable engineered wear layer over a vapor retarder rather than solid hardwood. When water does get in, from a burst pipe or an overflowing appliance, we trace it, dry it and confirm with readings before replacing any board.
Insurance claims and renovation schedules
After water damage we document the floor room by room for your adjuster, so the claim follows what is actually in the wood. Where new floors are part of a wider renovation, we schedule them after the messiest trades and protect the finished surface, so the next crew through the door does not undo the work you just paid for.
- 20+ Years on Wood Floors
- Stairs Quoted Tread by Tread
- Lead Checks Before Sanding