Newton Wood Flooring has handled wood-flooring in East Boston and across the Boston area for more than 20 years, and the work we do here keeps bending around one recurring problem: summer. Floors that lie flat in March can cup by July and open up gaps by September, and most of the calls we take trace back to that swing in heat and moisture.
We refinish, repair and install hardwood in older wood-frame houses and small multifamily buildings, and we treat a seasonal problem as a reading rather than a guess. A moisture meter tells us whether a cupped board is still taking on water or has settled, and that answer decides whether a floor needs sanding, patience or replacement.
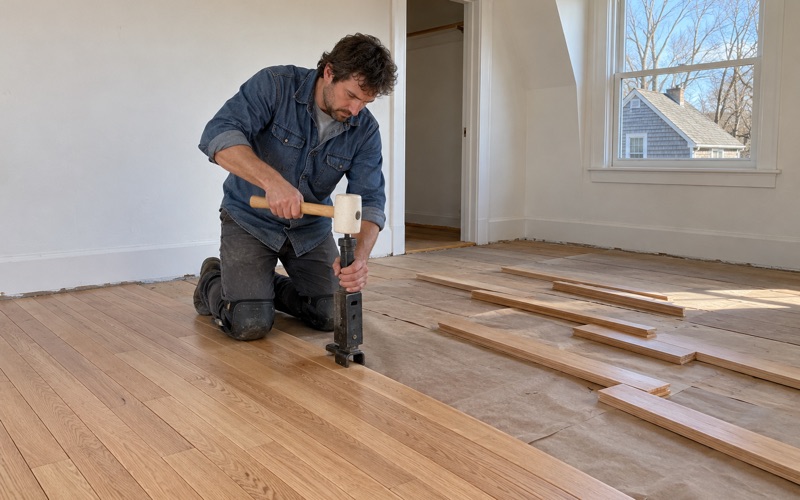
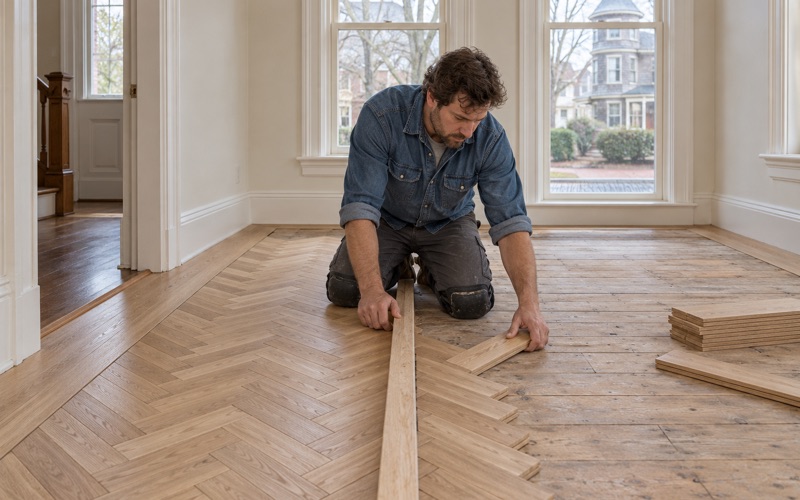
Before quoting a full sanding on an older floor, we check how much wood remains above the tongue, because a floor that has been sanded several times may have only one more pass left in it. Where a room needs new boards, we match the species and width and weave them in so the new section reads as part of the original floor.
Summer Heat, Shade and Old Houses in East Boston
East Boston summers put more stress on a wood floor than its winters do, and the city’s own planning helps explain why. Heat, humidity, a shortage of shade and the age of the houses all point in the same direction, and together they shape how we schedule and plan floor work here.
A Focus Neighborhood in Boston’s Heat Plan
In April 2022 the City of Boston released Heat Resilience Solutions for Boston, a plan that looks at how hotter summers will affect residents. Its chapter on focus neighborhoods names five of them: Chinatown, Dorchester, East Boston, Mattapan and Roxbury. For us, that list is a useful signal about where floors are going to be pushed hardest.
The plan is about people rather than flooring, but the two problems overlap. A room that holds heat into the night is a room where the air conditioning runs hard, shuts off, then runs again, and every cycle moves moisture in and out of the boards. We plan installations and refinishing around that pattern, not around a calendar alone.
Little Shade Over the Rooftops
The Dorchester Reporter in March 2026 put Boston’s tree canopy at only 27 percent of the city’s land and described East Boston as an area where canopy coverage is scarce. Fewer street trees means more sun on roofs and siding through long afternoons, and less relief once the sun finally goes down.
Inside, that shows up as top-floor rooms and sunny front parlors that run noticeably warmer than the rest of the house. Those are the rooms where we most often find sun fade, open seams along the long edges of boards, and finish that has dulled faster than in the hallway outside. We look at those rooms separately when we quote a job.
From Ten Hot Days to Many More
According to the city’s plan, Boston has historically averaged around 10 days a year over 90 degrees. On the current emissions trajectory the city projects up to around 60 such days a year by the 2070s, and about 40 even with aggressive reductions. Either figure means many more weeks when floors are swelling with heat and humidity.
We do not treat that projection as a reason to sell a different floor today. We treat it as a reason to install and finish floors with seasonal movement in mind, so a floor laid now still behaves sensibly through summers that run longer and hotter than the ones its builders knew.
Houses Built Before 1940
The housing stock here is old. According to the Census Bureau’s ACS 2024 5-year estimates, 53.2 percent of housing units in ZIP code 02128, used as a proxy for the neighborhood, were built in 1939 or earlier. Many are wood-frame houses with original red oak strip flooring, maple in kitchens, or eastern white pine on upper floors.
Old floors move differently from new ones. Boards held down with cut nails have had a century to settle, and many have been sanded more than once, which leaves less wood above the tongue and less room to correct cupping by sanding. We measure that remaining thickness before we promise anything.
Looking for wood-flooring closer to Everett? See Everett Wood-Flooring.
Why Boards Cup in Humidity and Gap in Dry Heat
Wood takes on and gives up moisture from the air around it, and it swells across its width far more than along its length. Many of the summer floor problems we are called about come back to that one property of solid hardwood, played out in different rooms and different months.
Cupping, Crowning and Buckling
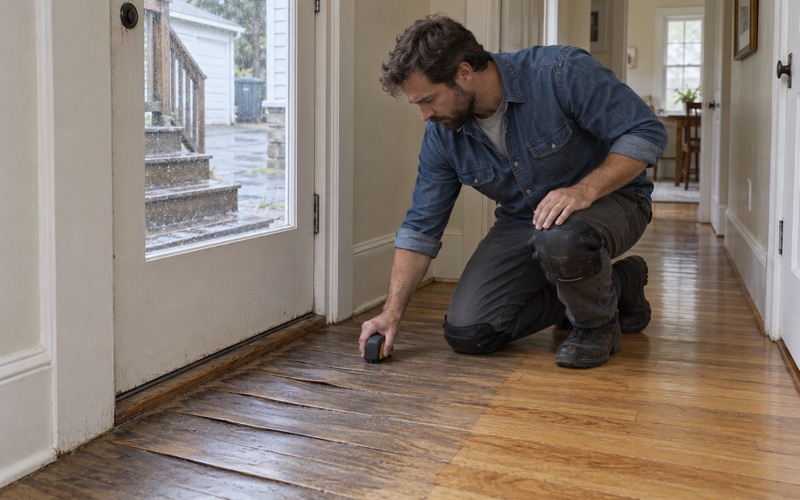
Cupping is when the edges of a board rise above its center, and it happens when the underside or edges of a floor take on more moisture than the top. In a humid stretch, with windows open and no air conditioning running, boards press against each other and their edges lift. Run a hand across the floor and you can feel the ridges.
Crowning is the opposite shape, and it is often caused by sanding a cupped floor flat before it has dried, which leaves the center high once the edges shrink back. Buckling is more severe: boards lift off the subfloor entirely, usually because there was no expansion gap at the walls or because water reached the floor. Each one calls for a different fix.
Gaps When the Air Turns Dry
Board gapping is the reverse problem. When a room dries out, whether from air conditioning running hard through a heat wave or from steam heat later in the year, boards shrink and the seams between them open. Thin gaps that appear in dry months and close again in humid ones are normal seasonal movement, often called winter gaps.
Gaps that stay open all year, or that widen every season, tell us something else is going on: a floor installed too wet, boards that have lost their grip on the nails, or a room with an unusually wide swing. We measure moisture in both the boards and the subfloor before deciding whether anything needs to be done.
Why Hot Rooms Swing Harder
Upper floors and sunny rooms in older houses often see the widest swings, because they heat up quickly in the afternoon and then get cooled hard by a window unit or central system. A floor in that room spends the summer moving between swollen and shrunk, with cupping one month and gapping the next.
When we find that pattern, we talk with the owner about how the room is used before recommending a repair. Running air conditioning steadily rather than in hard bursts, or using a dehumidifier during humid stretches, keeps a floor more stable than any finish can. We offer that as practical advice from the floor’s point of view.
Acclimating, Installing and Choosing Engineered or Solid
A floor installed at the wrong moisture content will spend its first summer correcting itself, usually with gaps or cupping. Most of the long-term behavior of a new floor is decided before the first board goes down, so this is where we spend the most care on a new installation.
Acclimation, Measured Rather Than Timed
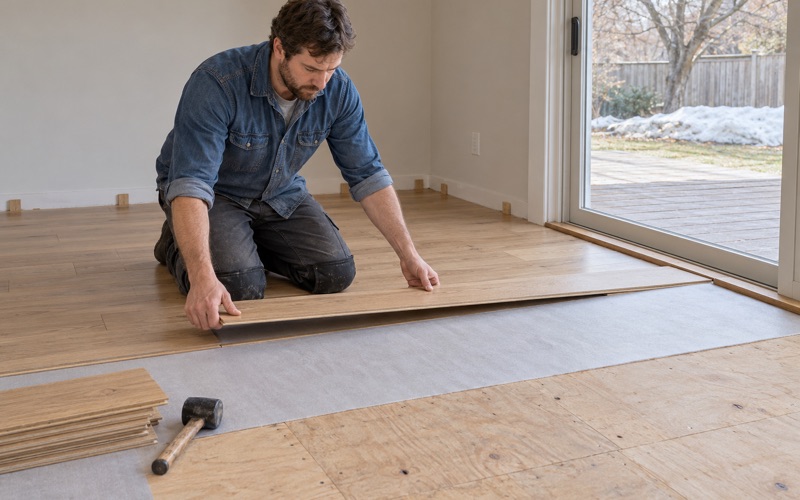
Acclimation means letting new boards adjust to the conditions of the room they will live in. We bring the flooring into the house, keep the room at its normal living conditions, and check both the boards and the subfloor with a moisture meter. The readings, not a fixed number of days, tell us when the wood is ready.
In a house that swings hot and humid in summer, timing matters too. Installing during the most humid weeks with the windows open can lock in boards that shrink once the heating season begins. We would rather wait for stable conditions, or have the space conditioned for a while first, than rush a floor into place.
Where Solid Hardwood Still Makes Sense
Solid hardwood is our first choice for most main-floor rooms in older wood-frame houses, where it matches what is already there and can be sanded many times over its life. Narrow red oak strip, common in prewar houses, moves less per board than wide plank, so it hides seasonal change better than broader boards do.
Species matters as well. White oak and red oak are reasonably stable, while maple and hickory tend to show seasonal movement more clearly. We leave room for that movement with a proper expansion gap at the walls, hidden under base molding and quarter round, so the floor can swell without pushing against the framing.
Engineered Wood for Hot Upper Rooms
For rooms that swing hardest, such as a top floor under a sunny roof or a converted attic, an engineered floor is often the better choice. Its cross-layered core resists swelling and shrinking across the width far better than solid boards, so cupping and gapping are much less pronounced. Wide plank looks are also far more practical in engineered form.
The trade-off is the engineered wear layer, which limits how many times the floor can be sanded later. We explain what a given product carries and what that means for future refinishing. For basements and lower levels, we match the choice to the moisture we actually measure there, which usually points toward engineered as well.
Fixing Gaps and Cupping After a Hot Season
The worst thing to do with a cupped floor is to sand it right away. Most of the repairs we make after a hot East Boston summer start with waiting and measuring, then move to the least invasive fix that will actually hold through the next season.
Let a Cupped Floor Dry Before Sanding
Mild cupping from summer humidity often settles on its own once the heating season dries the house. We take moisture meter readings across the floor and check again over a few weeks to see whether the boards are flattening. Sanding before that point cuts the raised edges off and leaves a crowned floor once the boards shrink back.
If the cupping comes from a leak, an overflowing appliance or a wet lower level rather than from the weather, we trace the source and dry the area before any board is replaced. Where an insurance claim is involved, we document the damage room by room so the adjuster has what they need.
Gaps, Board Replacement and Weave-In Repairs
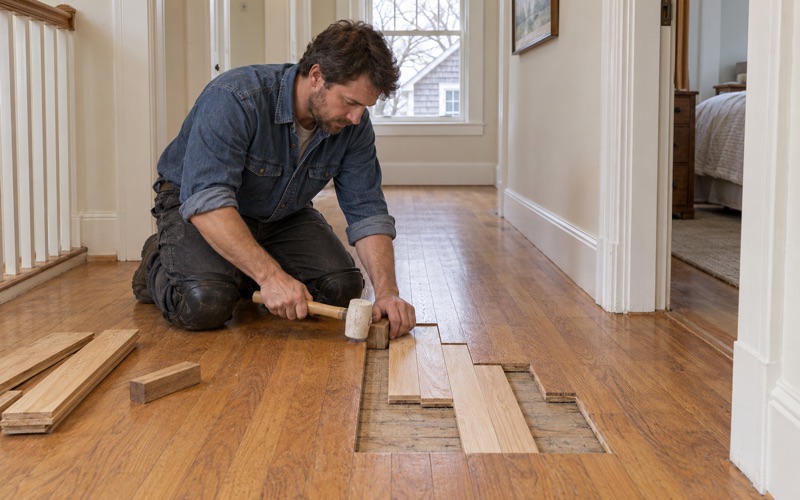
Seasonal winter gaps are usually best left alone, because filler pushed into them in a dry month gets crushed or squeezed out when the boards swell again. Gaps that never close are a different matter. Depending on the cause, we refasten loose boards, replace damaged ones, or weave in matched boards so the repair blends into the original floor.
Older houses add their own patches to the job. Where a steam radiator or its pipes came out, we fill the holes with matching boards woven into the floor rather than with putty. The same approach works where a wall came down or an outlet moved, so the repair reads as floor rather than as a scar.
Refinishing Older Floors Safely
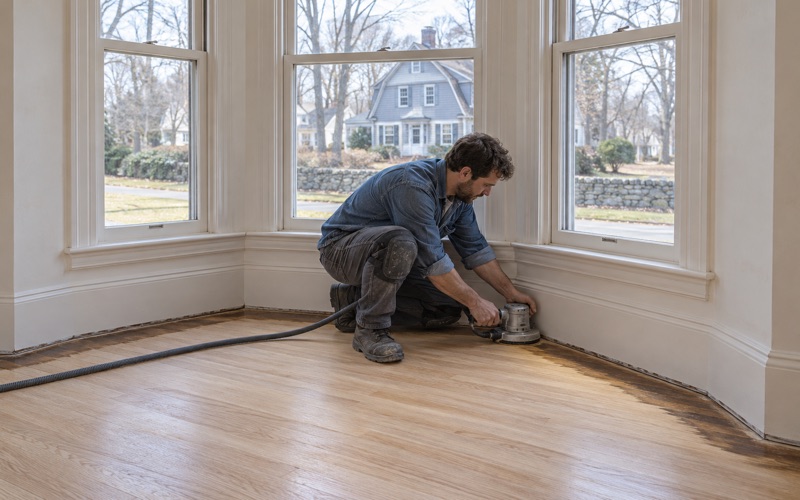
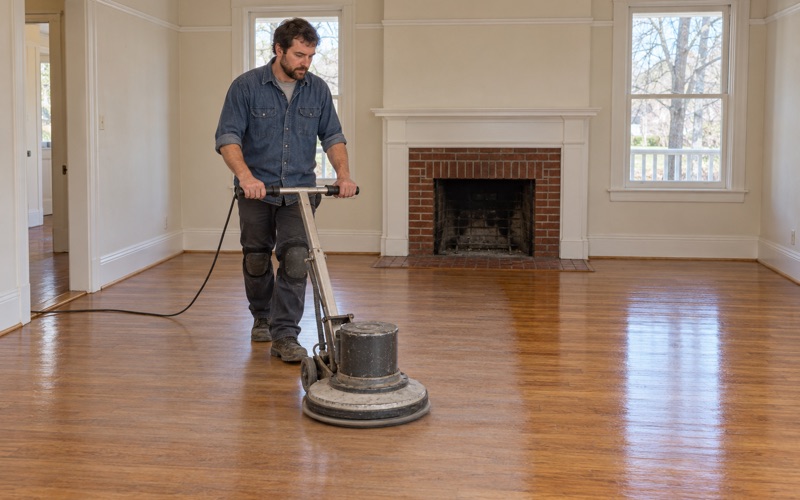
Many floors in East Boston predate 1978, and Massachusetts runs its own lead-safe renovation rules for homes of that age. We check the build year and any painted surfaces before sanding, and we test for old wax residue so a new finish bonds instead of peeling. If we find old resilient tile with black mastic beneath it, we stop until the right trade has handled it.
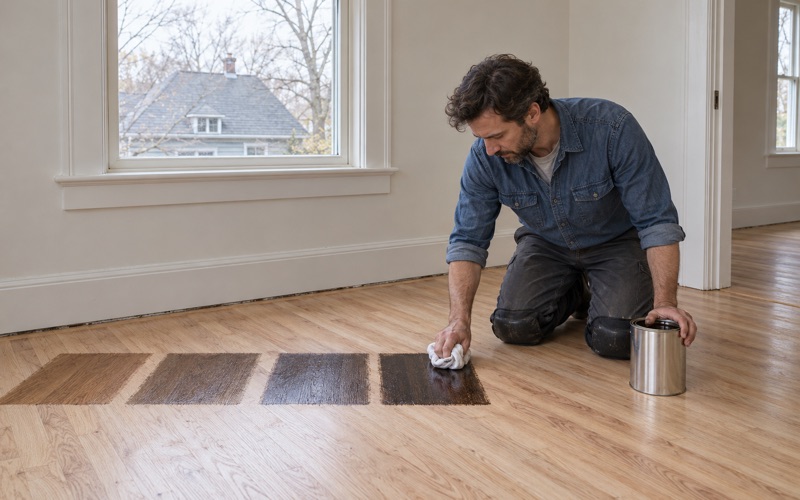
We choose finishes that meet the Massachusetts VOC limits for wood coatings, which are stricter than the federal ones, and we lay stain samples on your own floor so you judge the color in your own light. In owner-occupied two-families we work one floor at a time, so the household on the other floor keeps living normally while we finish.
- 20+ Years on Wood Floors
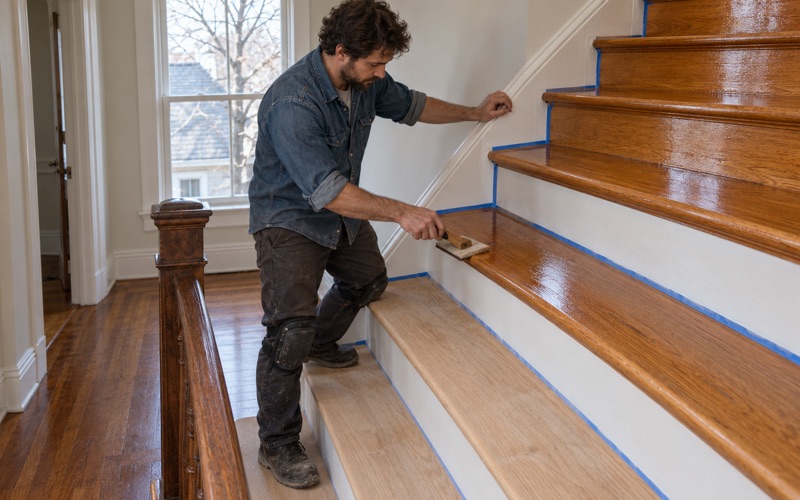
- Stairs Quoted Tread by Tread
- Lead Checks Before Sanding