Newton Wood Flooring handles wood flooring in Forest Hills with more than 20 years of practice behind us, and most of the work here comes down to helping an existing house keep its floors. We sand and refinish worn rooms, weave matching boards into damaged ones and repair the patches an older home collects over time. Replacement is the last option we reach for, not the first.
Before any sander starts, we measure how much wood is left above the tongue, because a floor that has been sanded several times may only take one more careful pass. That number decides whether we promise a full refinish, suggest a screen and recoat, or talk about board replacement in the worst rooms. You hear the measurement before you hear the price.
We also check the build year and any painted trim before sanding, test for old wax residue that would stop a new finish from bonding, and choose coatings that meet the Massachusetts VOC limits for wood finishes. None of that is visible once the floor is done, which is exactly why we do it first and explain it on the walkthrough.
Forest Hills, PLAN: JP/Rox and the Streets It Protects
Where the corridor plan ends
On March 2, 2017, the BPDA board adopted PLAN: JP/Rox, the guidelines for the stretch of Jamaica Plain and Roxbury between Forest Hills, Egleston Square and Jackson Square. The study area runs to about 250 acres and more than 6,000 residents, generally bounded by Washington Street, Columbus Avenue and Amory Street. Forest Hills sits at its southern end, where the corridor meets the station.
The plan concentrated new housing along the corridor, but its own summary is plain about the other half of the goal: height recommendations were meant to “protect existing residential properties while encouraging new housing.” For a homeowner on a side street, that first clause is the part that matters. It is a planning decision to keep the houses that are already there.
The 1F, 2F and 3F subdistricts
Boston zoning sorts residential blocks into subdistricts by how many families a building holds, and the plan treated the 1F, 2F and 3F subdistricts beside the corridor as places to shield. Heights were reduced so that no density bonus area with a 65-foot allowance abuts one of them. Where new buildings do meet them, the plan asks for 10-foot side yards, 20-foot rear yards and a lower step-back at the fourth floor.
A few streets were pulled out of the bonus area entirely. The plan’s summary lists Stedman Street, Brookley Road and Stonley Road for removal from the density bonus area and a change to 3F-4000 zoning. The zoning changes were to be made as amendments to Article 55, Jamaica Plain’s own article of the Boston Zoning Code, under which the Jamaica Plain Neighborhood Council keeps an advisory role on land use.
What the plan leaves alone
None of this reaches inside a house. The plan documents say nothing about floors, interiors or renovating an existing home, and we do not suggest otherwise. Our link to it is simpler: the plan chose to keep the one-, two- and three-family houses on these streets standing, and houses that stay standing need their floors kept up. That is the work we do.
The proposed plan text also said the Boston Home Center and the City’s Assessing Department would reach out to homeowners and seniors in the area about existing property tax relief programs and tools to help them afford the cost of maintaining their homes. That outreach concerns tax relief, not flooring, but it shows the plan saw upkeep of existing houses as part of keeping them.
Looking for wood-flooring closer to Roxbury? See Wood-Flooring Services in Roxbury.
Keeping Up the Floors in a House That Stays
Sanding when the wood allows it
Forest Hills housing runs from single-family homes, which predominate south of Walk Hill Street, to the triple-deckers that dominate near the train station. Styles include Arts and Crafts, Cape Cod, Colonial Revival, Queen Anne, Tudor Revival and Victorian. Whatever the house, a floor that has already been through decades of traffic needs its remaining thickness read before anyone decides how hard to sand it.
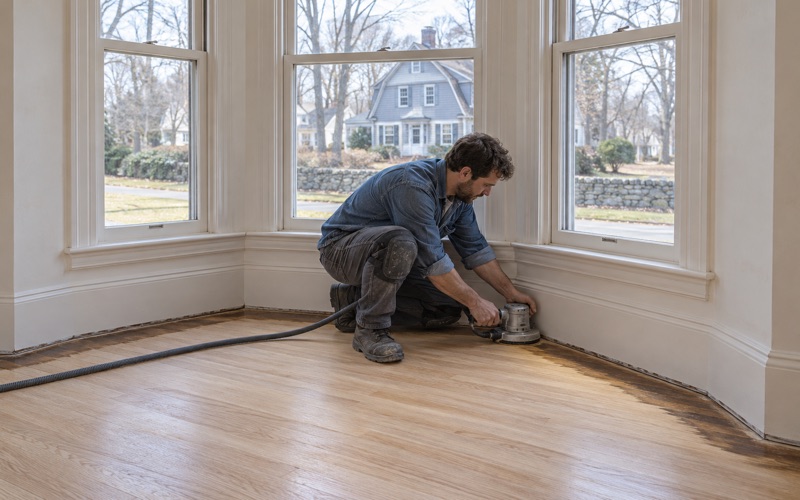
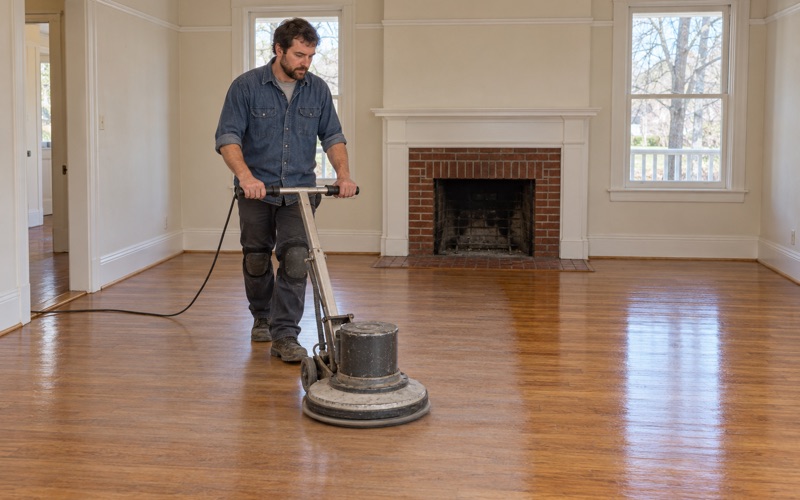
When there is enough wood above the tongue, we run a drum sander through a measured grit sequence and finish the edges with an orbital sander, collecting dust with HEPA vacuum equipment. Traffic lanes, sun fade, rug shadow and shallow water stains usually come out in that sequence. Deep pet urine stains often do not, and those boards are better replaced than sanded thinner.
Lead and old coatings first
Queen Anne, Victorian and Colonial Revival houses were built long before 1978, so we check the build year and any painted surfaces before sanding. Massachusetts runs its own lead-safe renovation rules under 454 CMR 22.00, separate from the federal EPA RRP Rule, and sanding near painted baseboards and stair parts is exactly the kind of work they address. Containment and cleanup are planned before the first pass.
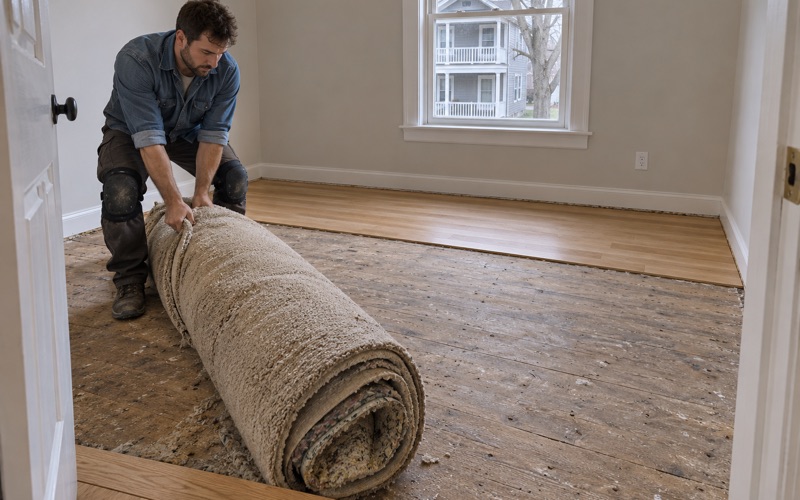
Old floors also carry layers that a new finish will not stick to. Wax residue, a shellac finish or years of cleaning product can make fresh polyurethane peel, so we test for them and strip what we find. If we lift a carpet pad and tack strip and find resilient floor tile with black mastic beneath, we stop and leave it undisturbed until the right trade has handled it.
Choosing a finish and a color
Waterborne polyurethane dries clear and fast with lower odor, which suits a household living in the house. Oil-modified polyurethane gives the warmer amber tone some owners want on red oak strip flooring, and hardwax oil is easier to spot-repair. Every product we use fits the Massachusetts limits for wood coatings, which are stricter than the federal ones, and we talk sheen level before ordering.
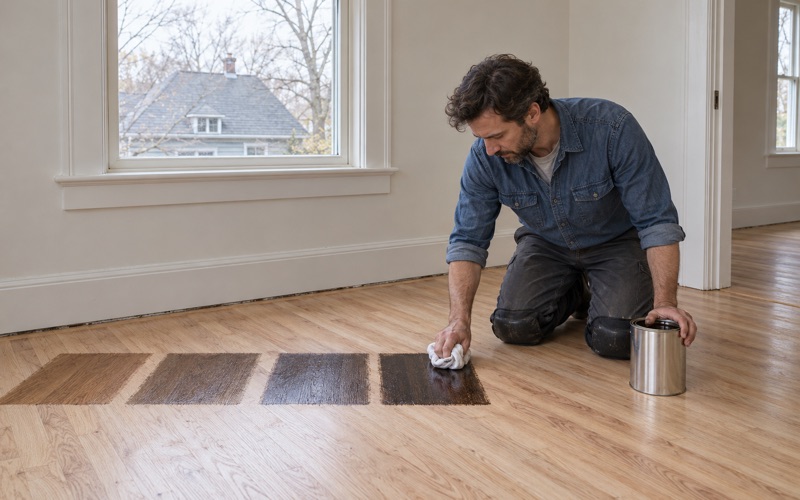
Stain is chosen on your floor, not from a brochure. We lay stain samples on the sanded wood in the room where it will live, often after water popping so the grain takes color evenly, and you look at them in your own light at different times of day. A color that reads gray-brown at noon can look very different under evening lamps.
Floors Across the Units of a Two- or Three-Family
One floor at a time
A two-family or a triple-decker is several households under one roof, and floor work has to respect that. In an owner-occupied two-family we work one floor at a time, so the people on the other floor keep living in the house while their neighbors’ rooms are sanded and cured. Dust control matters more here than in a single-family, and we plan containment around shared halls.
Scheduling unit by unit also lets an owner spread the cost. A first-floor unit with heavy traffic lanes might need a full sanding this year, while a top-floor unit with a sound finish gets a screen and recoat. We quote each unit separately and say which rooms can wait, so the work follows the condition of the floors rather than a single blanket price.
Shared stairs and back halls
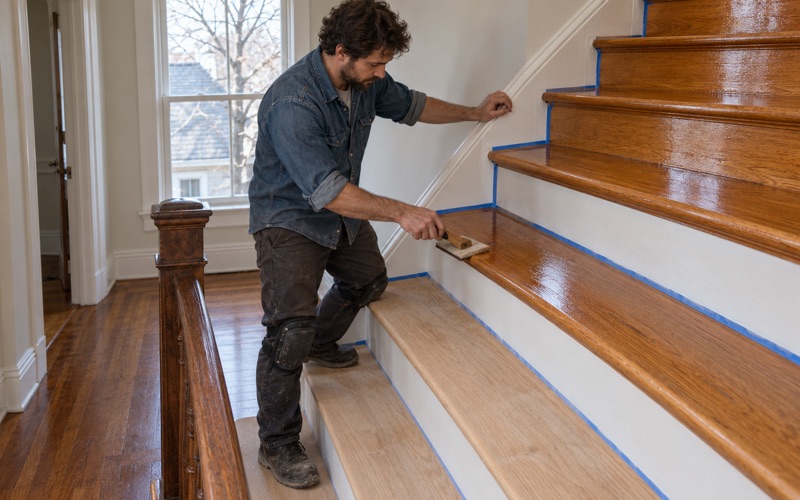
The common stairs in a multi-family take more wear than any room. We quote stairs tread by tread, because a staircase is not priced by the square foot, and we look at the stair treads, stair risers and stair nosing separately. Worn nosings and loose treads get repaired before finishing, and a stable handrail is part of a safe stair whether or not anyone is inspecting it.
Water that travels between units
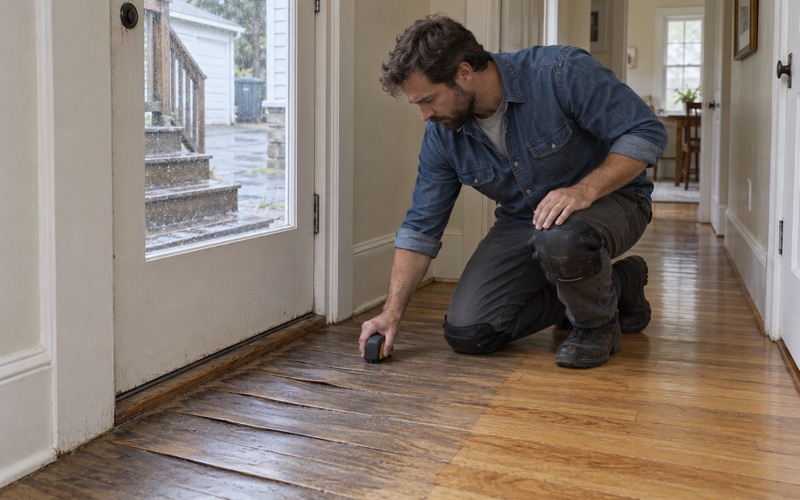
In stacked units, a burst pipe or an overflowing washer upstairs often shows up as cupping or buckling downstairs. We trace where the water came from, dry the area and read the boards and subfloor with a moisture meter before replacing anything, because boards laid over a wet subfloor will move again. Damage is documented room by room for the adjuster.
Not every board that changes shape is ruined. Mild cupping often settles once the moisture source is fixed and the wood dries, and winter gaps that open in heated months usually close again with summer humidity. We tell you which movement is seasonal, which is a symptom, and which boards need a weave-in repair rather than waiting it out.
Planning a Floor Project in Forest Hills
Patches from radiators and walls
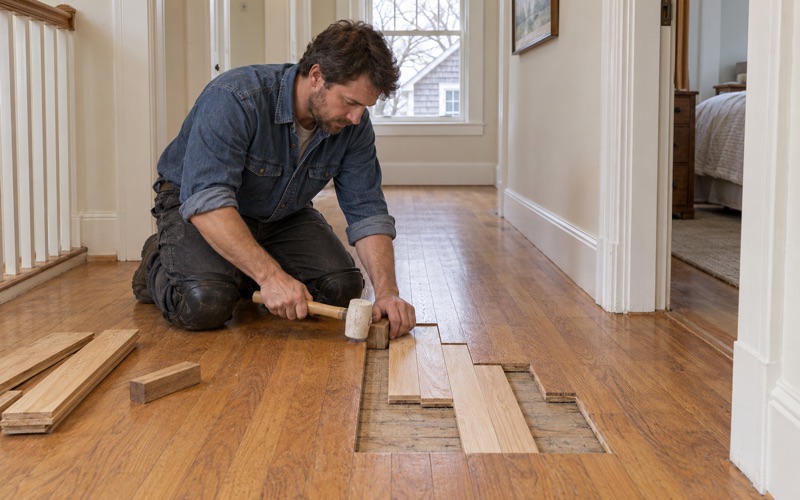
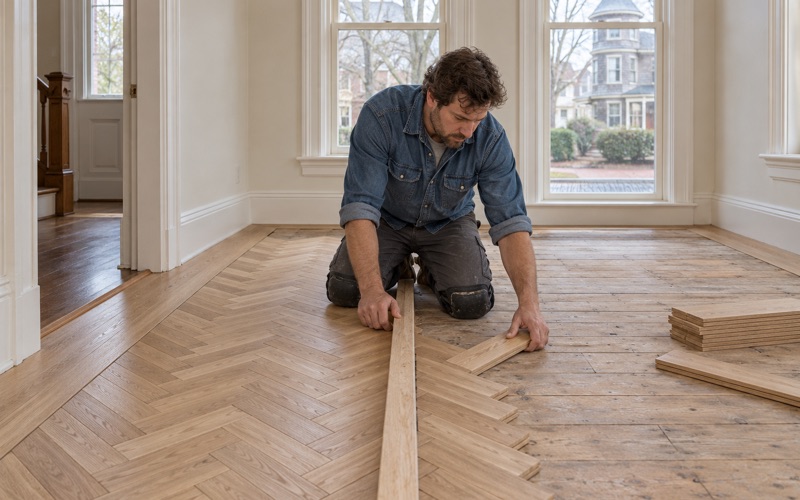
Older houses collect scars in their floors. Where a steam radiator and its pipes came out, we weave matching boards into the floor rather than filling the holes, and the same approach fixes the gap left when a wall came down or an outlet moved. The goal is a repair that reads as floor, with the boards staggered into the existing pattern instead of a square patch.
Matching matters as much as the carpentry. We look at the species, width and grade of the surrounding boards, whether that is red oak strip, maple or eastern white pine, and source pieces close enough that the patch disappears once the whole room is sanded and finished together. Mismatched width shows from across the room even under a good finish.
Lower levels and new floors
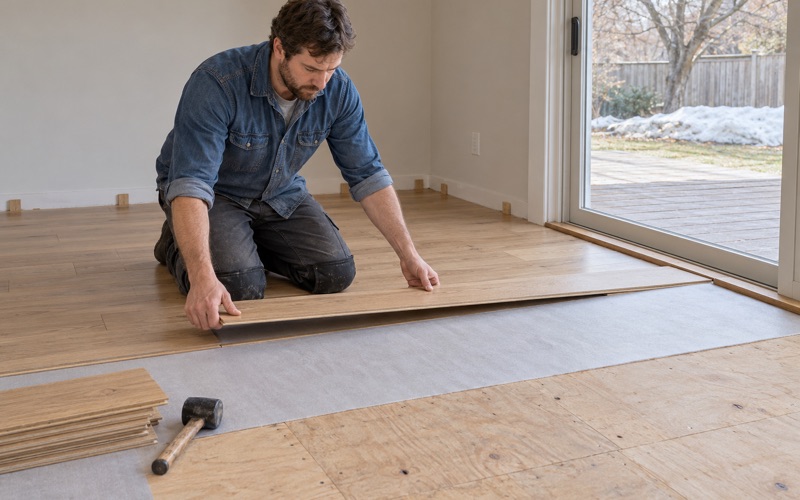
Lower-level rooms in older houses are often damper than the floors above. We measure moisture there before recommending anything, and that reading usually points to engineered wood with a vapor retarder rather than solid hardwood below grade. Acclimation and a proper expansion gap follow from the same measurement, so the floor is chosen for the room it is actually going into.
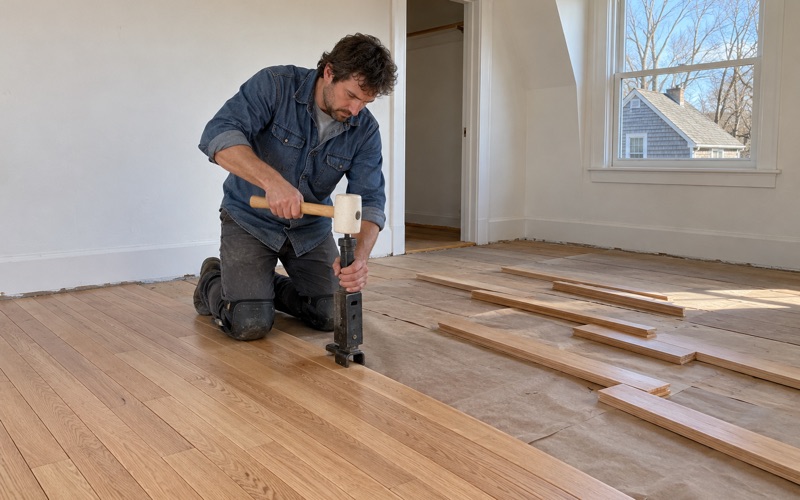
When a new floor goes in during a larger renovation, we schedule it around the other trades and protect it once it is down, so painters and plumbers do not undo the work in the following weeks. Where we are installing tongue and groove over an existing subfloor, we check the joists and fastening first and follow the NWFA Installation Guidelines.
What to expect from us
A visit starts with a walk through the rooms you want done, a look at the floors from below where we can get access, and the thickness and moisture readings that set the scope. Forest Hills sits in the National Weather Service Suffolk forecast zone, and we plan finish work for the season, since humidity affects how boards sit and how coatings cure.
You get a written scope that separates sanding, repair, stairs and finishing, with the rooms that can wait identified. We do not quote a full refinish on a floor that will not take it, and we do not start sanding before the lead check and finish tests are done. The point is a house on a protected street with floors that last as long as it does.
- 20+ Years on Wood Floors
- Stairs Quoted Tread by Tread
- Lead Checks Before Sanding