
Newton Wood Flooring has been putting down hardwood floors for more than 20 years and handles hardwood floor installation in Newton, MA, serving surrounding cities including Watertown, Brookline, Needham, Wellesley and Waltham. We install solid strip and plank floors in oak, maple, hickory and pine, nailed down over wood subfloors and finished either at the factory or in place after installation.
A new floor is only as good as what is under it and the conditions it went down in. Most of the problems people later blame on the wood, such as gaps, squeaks, cupping and boards lifting, start with a subfloor that was not flat, a floor laid too wet, or a missing expansion gap. That is where our work starts.
In older houses, a new floor also has to sit well with what is already there: thresholds into rooms with original floors, stairs, radiators and trim. We plan those meeting points before the first board is nailed.
Solid Hardwood Options
Species and Grades
Red oak strip flooring is a familiar sight in older houses, and it remains a strong, affordable choice. White oak is harder-wearing and takes modern natural and gray tones well, while maple is light and smooth and hickory is very hard with dramatic color variation. Janka hardness ratings compare how well each resists dents.
Grade changes the look as much as species. Select grade gives a cleaner, more even floor with fewer knots; character grades show more knots, mineral streaks and color variation, which can suit an older house or a rustic room.
Strip, Plank and Wide Plank
Strip floors use narrow boards, usually around the width found in most older houses, while plank floors use wider ones. Wide plank boards look calmer and more traditional but move more with seasonal humidity, so they need careful acclimation and fastening.
For the widest boards, we often recommend engineered construction instead of solid, because its layered core keeps a wide plank much flatter through a humid summer and a dry winter.
Prefinished or Site-Finished
Prefinished flooring comes with a factory finish and small beveled edges, and it can be used soon after installation. Site-finished flooring is installed raw, then sanded flat and coated in place, giving a smooth, continuous surface with no bevels to collect dirt. Site-finishing also lets us match stain to an adjoining floor or stairs, which is often the deciding factor in an older house where the new floor meets old ones.
Getting the Subfloor Right
Flat and Sound Before Anything Else
A subfloor that dips, humps or flexes will show through any hardwood laid over it as squeaks, gaps and soft spots. We check flatness across the room, refasten loose sheathing to the joists, and plane high spots or fill low ones before installation.
In older houses, the subfloor is often original board sheathing rather than plywood. It can make a good base when it is sound, but loose or damaged boards are fastened or replaced first.
Moisture Testing and Acclimation
Solid hardwood shrinks and swells with moisture, so we measure the moisture of both the subfloor and the flooring before installation. The flooring is acclimated in the house until the two readings sit within the range the manufacturer calls for.
A floor installed too wet shrinks and opens gaps once the heat comes on; one installed too dry over a damp subfloor can swell and cup. Getting this right is the single best guard against both.
Underlayment and Vapor Retarder
Over a wood subfloor, solid hardwood is usually installed over a vapor retarder paper or approved underlayment, which slows moisture moving up from below. The right product depends on what is under the subfloor, such as a heated room, an unheated crawl space or a basement. We choose the underlayment that the flooring manufacturer and the NWFA Installation Guidelines call for in those conditions, not whatever happens to be on the truck.
Fastening, Layout and Trim
Cleats, Staples and Board Direction
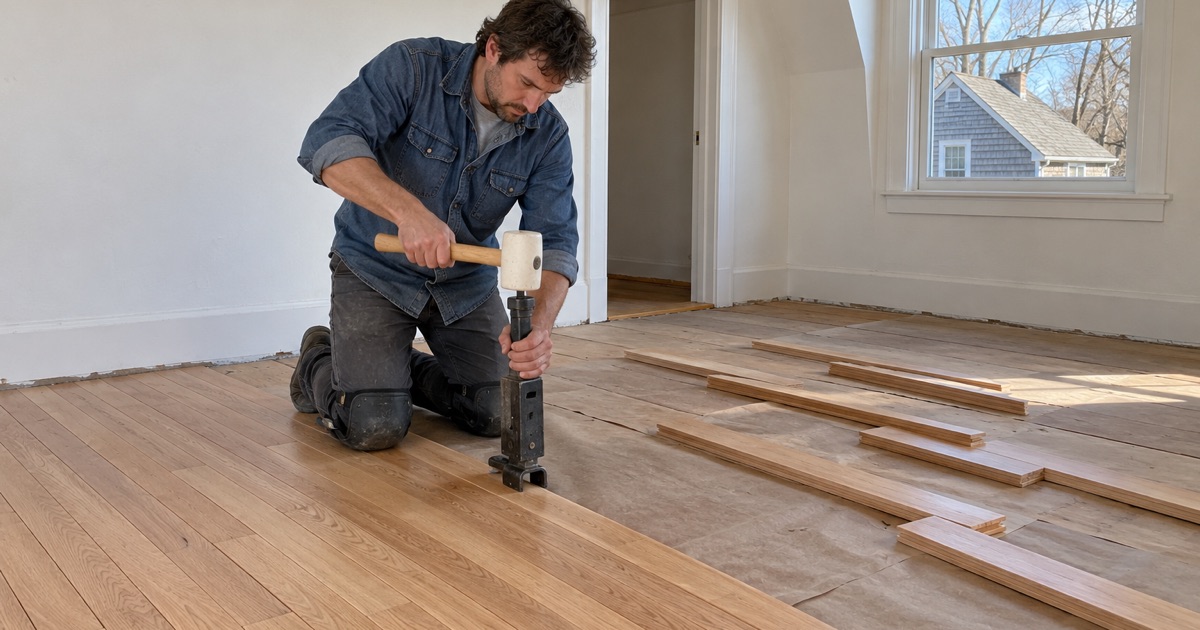
Solid boards are blind-fastened through the tongue with flooring cleats or staples, as the manufacturer specifies, at the spacing it calls for. The wrong fastener or angle can split tongues or loosen over time and cause squeaks.
Strip flooring normally runs across the joists. When the look you want runs the other way, we add subfloor layers or blocking so the floor stays stiff, and we explain that tradeoff before starting.
Expansion Gaps, Reducers and Thresholds
Every solid floor needs an expansion gap around its edges so it can move through the seasons without buckling. The gap is hidden by baseboard or quarter round, so it never shows in the finished room.
Where the new floor meets carpet, tile or an older wood floor, we finish the joint with the right reducer or threshold, or weave the boards together when the two floors match closely enough to read as one.
Installing New Floors During a Renovation
Scheduling Around Other Trades
New floors are easily damaged by plaster, paint, tools and heavy equipment, so we schedule installation as late as the renovation allows. That usually means after drywall and most painting, but before final trim and touch-ups.
Once the floor is in, it is covered with breathable protection until the other trades finish, so the floor you are paying for is not marked before you move back in.
Condominiums and Shared Buildings
In a condominium, the association’s documents often set rules for hard floors, especially the underlayment required to limit noise to the unit below. We ask to see those rules before ordering materials, so the installation meets them from the start.
- 20+ Years on Wood Floors
- Stairs Quoted Tread by Tread
- Lead Checks Before Sanding