Newton Wood Flooring brings more than 20 years of work to wood flooring in Jamaica Plain, and a growing share of it starts with a question about a second household. An owner wants to turn a basement, an attic or part of one floor into a separate apartment, and somebody has to decide what goes underfoot and how it meets the boards already there.
That floor question looks small on a plan and turns out to be one of the most visible parts of the finished unit. A new doorway cut into an old hallway leaves a seam that tenants and owners walk across every day, and a lower-level room needs a floor chosen for the moisture it actually has, not the one the rest of the house has.
We handle the flooring and only the flooring. The designer, the builder and the city decide how the unit is laid out and separated; we make sure the new floors are right for each space and that every place they touch the original oak, maple or pine reads as one house rather than a patch job.
Floors for an Apartment Carved Out of a Jamaica Plain House
What Boston’s 2017 Pilot Allowed
Jamaica Plain was one of the three neighborhood districts where Boston first tried this idea. In October 2017 the BPDA approved an Additional Dwelling Unit pilot for the Jamaica Plain, Greater Mattapan and East Boston Neighborhood Districts, letting owner occupants create one self-contained unit with complete independent living facilities inside their own home.
The limits were tight and they shaped the floor work that followed. The building had to be owner occupied and hold no more than three dwelling units, and the new unit had to sit entirely within the existing footprint. It was exempt from the Boston Zoning Code only if it involved no bump out, extension or construction to the building’s envelope.
Twelve Permits and Two Finished Units
The first round ran from November 2017 into May 2018. According to the City of Boston, the pilot worked with more than 50 eligible applicants in under 12 months, and within its first year 12 applicants received building permits and two residents completed construction. Those figures cover all three neighborhoods together; the city does not break them out by district.
The gap between interest and finished units is worth noticing. Carving an apartment out of an existing house takes longer than most owners expect, and the floors usually go in near the end. We plan around that, so a flooring schedule never becomes the reason a finished unit waits another month.
How the Program Changed Afterward
Boston kept refining the idea. Its second ADU round found that the most significant barrier was complex fire code regulations, and the program later expanded citywide. The pilot’s original rules belong to that first round, so anyone planning a unit today works from the city’s current program, not from the 2017 terms described here.
Fire separation, exits and layout are questions for the owner’s designer and the city, never for a flooring contractor. What we bring is a clear picture of what each floor option means for height, thresholds and finish, so those decisions get made with the floor in mind rather than discovered after the walls close.
Looking for wood-flooring closer to Cambridge? See Cambridge Wood-Flooring.
Where New Flooring Meets the Original Floors
Thresholds at a New Wall or Doorway
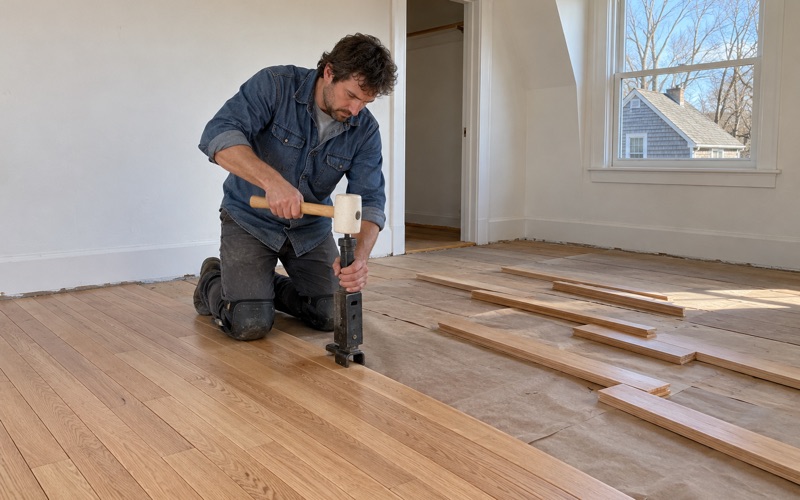
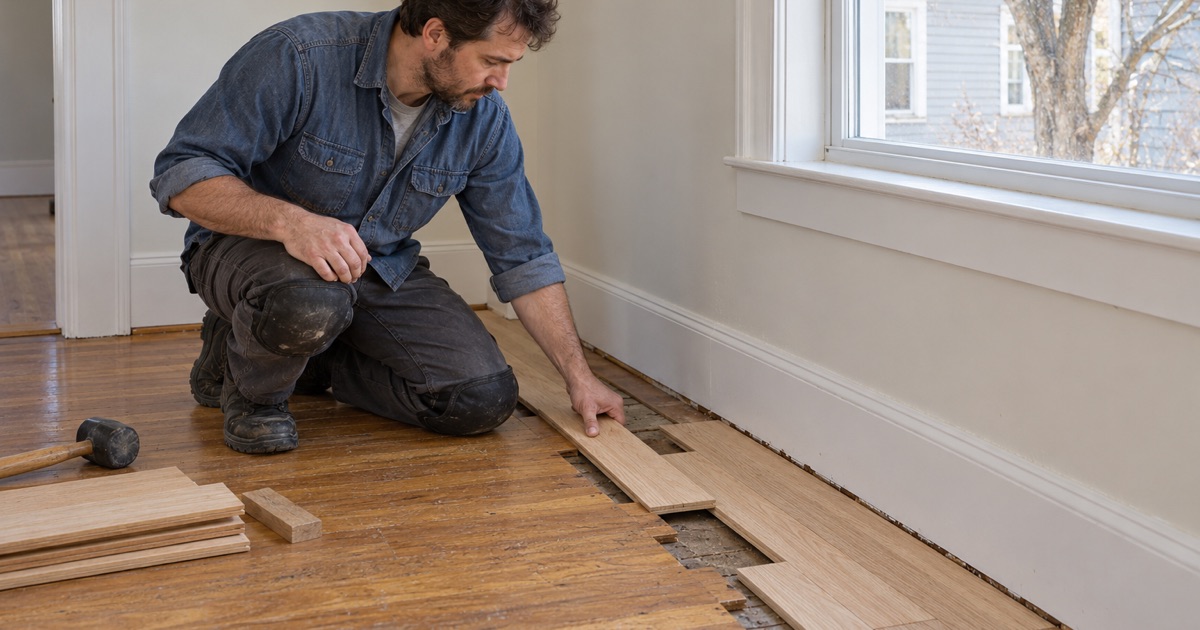
Because an internal unit stays inside the footprint, it is built by dividing space the house already has. That means new walls and new doorways landing on old floors, and every one of them creates a transition. A threshold or reducer has to bridge differences in height between new engineered boards and century-old tongue and groove without becoming a trip edge.
We measure both sides before anything is ordered. Old strip floors are often thinner than a new product, and an added underlayment can raise the new side further. Knowing those heights early lets us choose a flush seam, a low reducer or a saddle that suits the doorway, instead of forcing a thick piece of trim into place after the fact.
Patching Where a Wall or Outlet Moved
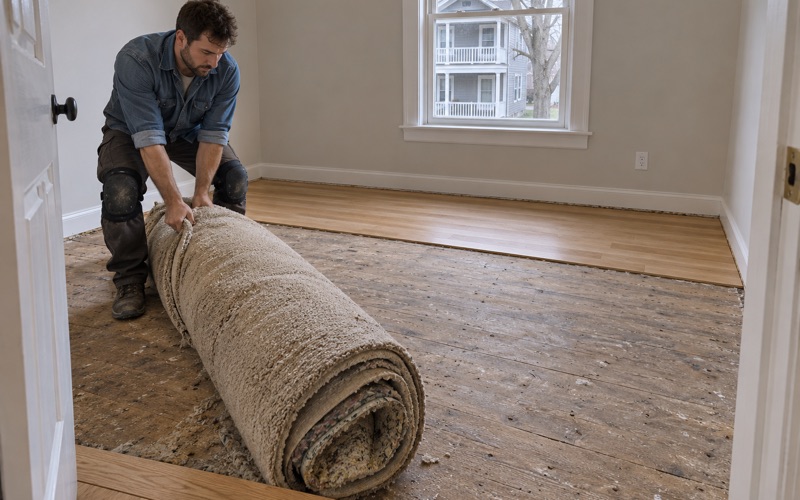
Dividing a house rarely stops at adding walls. An old partition comes out to open a kitchen, an outlet moves for new appliances, a steam radiator and its pipes are removed. Each leaves a strip of bare subfloor or a row of holes in a floor that will stay exposed in the finished space.
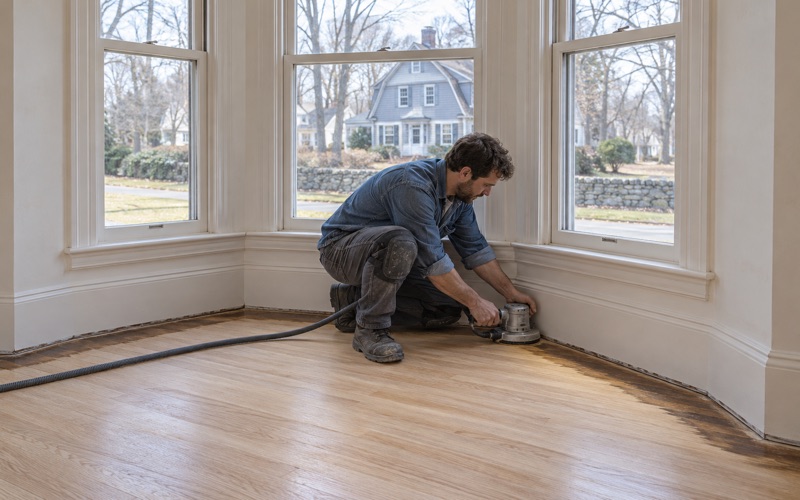
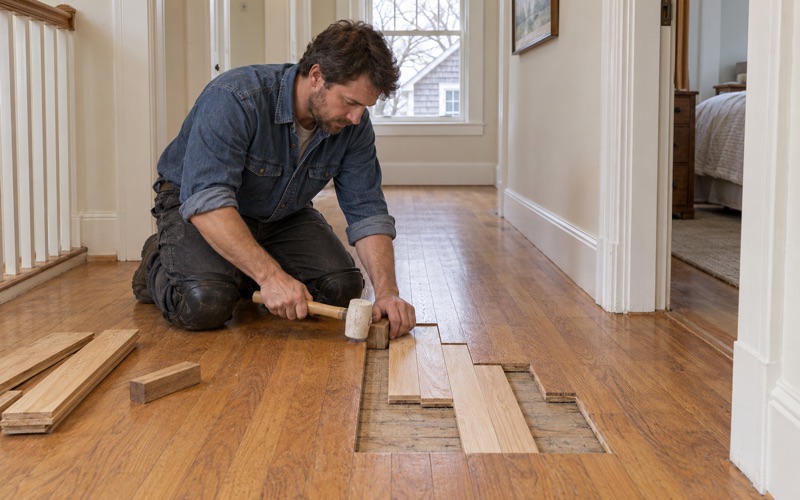
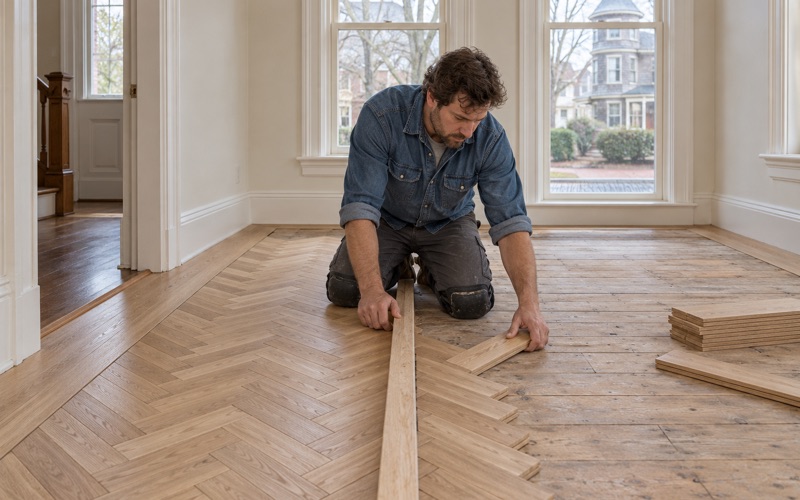
We close those gaps with a weave-in repair, laying matching boards that interlock with the surrounding floor rather than filling the hole or dropping in a square patch. The repair is then sanded and finished with the room, so the line where a wall once stood reads as floor rather than as a scar running across the new apartment.
Matching Color Across the Line
Where a new unit’s floor sits beside the main house’s original boards, a mismatch in tone is the first thing anyone notices. Red oak strip flooring that has aged toward orange oak will not match new white oak straight out of the box, and the gap shows most clearly in a shared hallway.
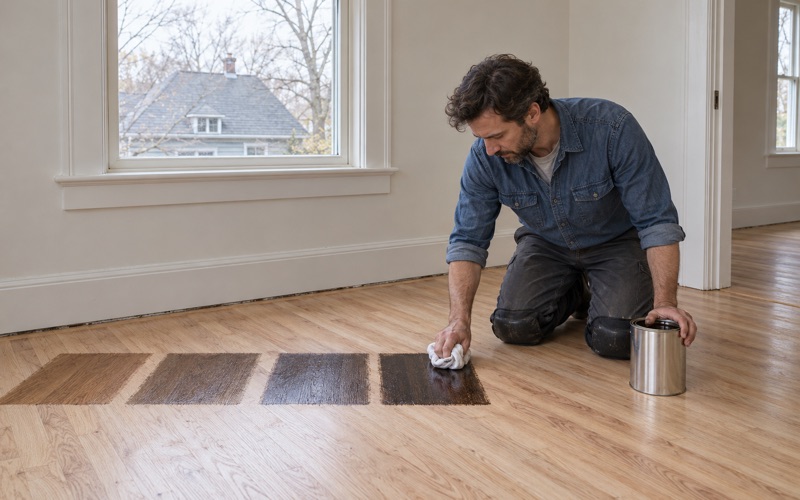
We lay stain samples on your own floor, in the light that room actually gets, before a color is chosen. Seeing two or three options side by side on both the old and new wood makes it far easier to pick one that ties the spaces together, or to choose a deliberate contrast at the doorway instead.
Basement and Attic Units in Older Two- and Three-Families
Lower-Level Floors Read With a Moisture Meter
The City of Boston describes internal ADUs as built by converting a basement or attic into a separate unit, and those two spaces pose opposite problems. A basement or lower level is below grade, and solid hardwood can cup, crown or buckle there if it goes down over more moisture than it can tolerate.
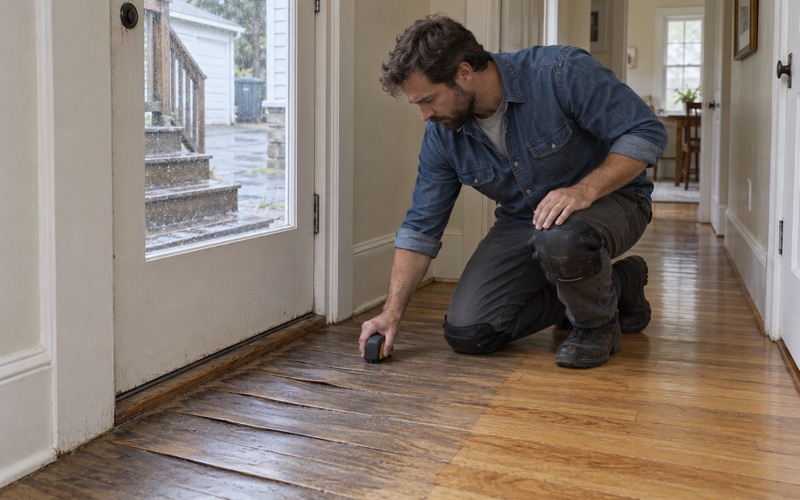
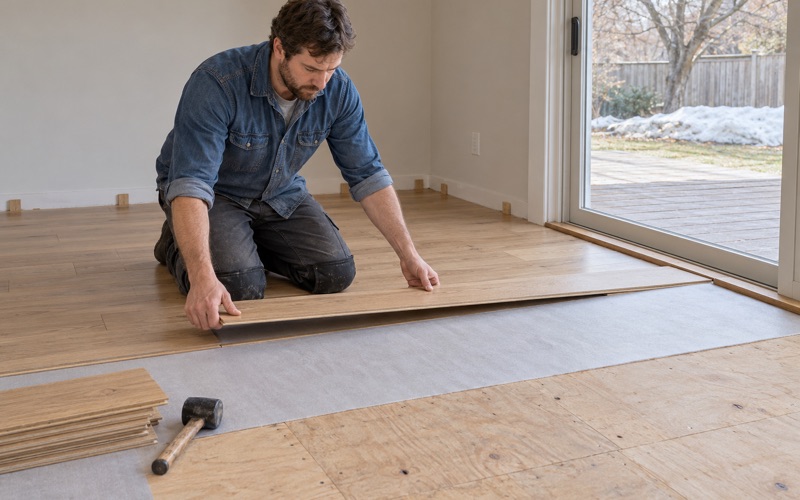
We read the concrete or subfloor with a moisture meter before recommending anything, and the reading decides the product. In most below-grade rooms that means engineered wood with a stable core and a good engineered wear layer over a proper vapor retarder, with an expansion gap left at the walls. Acclimation happens in the space itself, not in a garage.
Attic Floors and Old Pine
Attics in older houses often hold eastern white pine boards, sometimes fastened with cut nails, that were never meant to be a living floor. Some can be sanded and kept; others are too thin, too damaged or too uneven to carry a finished apartment, and the honest answer depends on what is left above the tongue.
We check that remaining thickness before promising a full sanding. While the boards are open we also look for frass and small exit holes, the signs of powderpost beetle or old house borer activity in old softwood. If the pine cannot be saved, a new floor goes over a sound subfloor rather than being forced over a weak one.
Lead Paint and Old Tile Before Sanding
The housing stock here is old. In ZIP code 02130, 57.7 percent of units were built in 1939 or earlier, according to the Census Bureau’s 2024 five-year American Community Survey, a ZIP-level proxy for the neighborhood. Massachusetts runs its own lead-safe renovation rules for homes built before 1978, so we confirm the build year and look for painted surfaces before any sander runs.
Basements and back rooms also tend to hide old resilient floor tile and the black mastic beneath it. We identify that layer rather than grinding through it, and if it needs attention the work stops until the right trade has handled it. Only then do we move on to sanding, finishing or a new installation.
Planning an Accessory-Unit Floor Project in Jamaica Plain
Sequencing Floors With the Other Trades
A unit conversion brings plumbers, electricians, drywall crews and painters through the same rooms, often at once. New floors installed too early collect scratches, joint compound and dropped tools; installed too late, they hold up a final inspection or a move-in date that everyone else has already worked toward.
We schedule installation and finishing around the rest of the renovation and protect the floors once they are down, so other trades do not undo them. Our finishes are chosen to fit the Massachusetts VOC limits for wood coatings, which are stricter than the federal ones, an advantage when part of the house stays occupied during the work.
Working One Floor at a Time
The pilot was built for owner occupants, and that has not changed the basic picture: most of these projects happen while the owner’s household is still living in the building. Sanding dust and finish odor in one unit should not take over the floors above or below it.
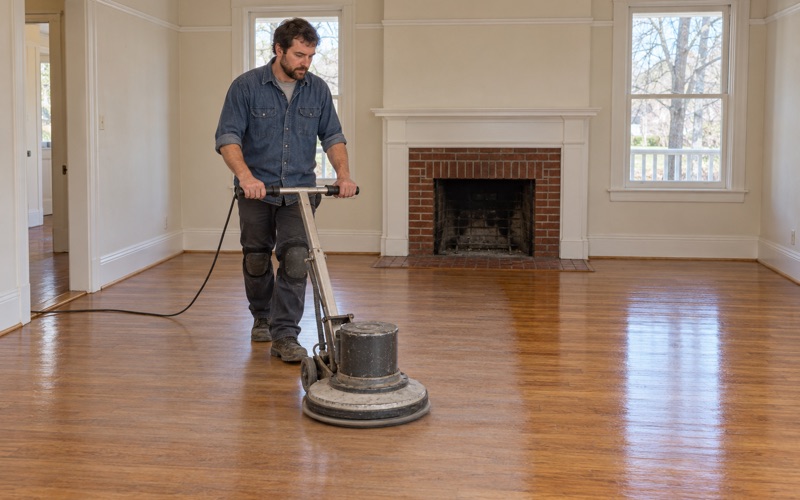
In a two-family we work one floor at a time, so the household on the other level keeps living in the house throughout. Dustless sanding with HEPA vacuum extraction keeps the shared stairs and hallways usable, and we set finishing days so the main unit’s rooms stay open while the new apartment is coated and cured.
Stairs Into the New Unit
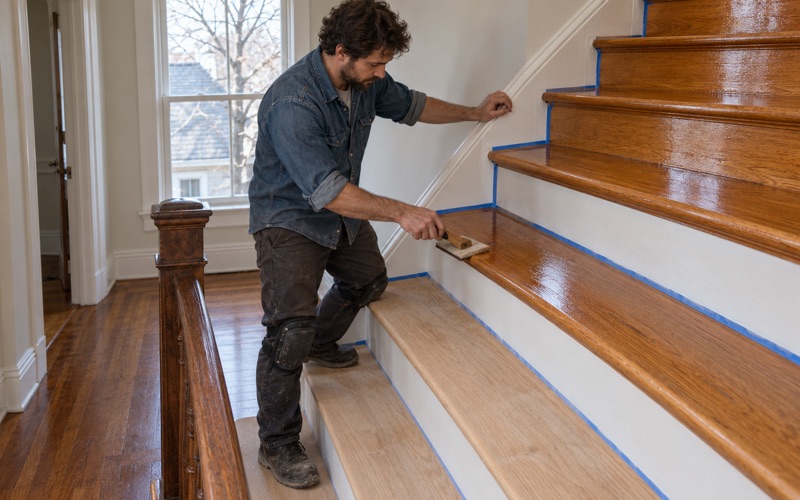
A basement or attic apartment almost always comes with a staircase, and old stair treads, risers and stair nosing rarely match the new floor at either end. Some can be refinished to blend in; others need new treads that carry the chosen species and color down to the lower level.
We quote stairs tread by tread, because a staircase is not priced by the square foot. Each tread is sanded or replaced, finished and checked against the floors it connects, so the route into the new unit looks as considered as the rooms themselves and holds up to the traffic two households put on it.
- 20+ Years on Wood Floors
- Stairs Quoted Tread by Tread
- Lead Checks Before Sanding