Newton Wood Flooring has handled wood-flooring in Milton for more than 20 years, and a good share of that work starts with a question about water. A floor that cupped after a wet spring, a lower-level room that never felt dry, a kitchen where a supply line let go overnight: we trace the cause before we quote a single board, because a floor laid over an unsolved moisture problem fails twice.
Our other focus here is the original floor. Prewar red oak strip flooring, maple and eastern white pine usually have more life in them than a homeowner expects, and we measure how much wood remains above the tongue before promising a full sanding. Where a radiator came out or a wall was removed, we weave in matching boards so the patch reads as floor rather than as a scar.
Below, we lay out what the river edge means for a floor in this town, how we dry and repair one after water gets in, what changes in an older house, and how we plan a lower-level floor so it holds up. Every step is measured with a moisture meter rather than guessed, and every choice is explained before work begins.
The Neponset Along Milton’s Northern Edge
The Neponset River forms Milton’s northern boundary, running past Lower Mills on its way to Dorchester Bay. For a flooring contractor, a town edged by moving water is a reminder that moisture is the first thing to check, not the last. Three recent developments along that boundary shape how we talk with owners about floors near the river.
February 2025 at Milton Station
On February 18, 2025, river water entered the trolley right-of-way near Milton station on the Mattapan High-Speed Trolley Line around 7:30 a.m. Within minutes the tracks sat under several feet of water. Milton Fire Chief Chris Madden said ice formations on a dam just upriver had backed the water up until it spilled over the banks.
Firefighters used a raft to bring out six passengers and an operator around 8:30 a.m. The reporting named no flooded homes or businesses, and we do not claim any. What that morning shows is how quickly winter ice can push the Neponset out of its channel, which is worth knowing when a lower-level floor is being planned anywhere near it.
The Lower Neponset Superfund Reach
In March 2022 a 3.7-mile stretch of the Lower Neponset was added to the federal Superfund list. It begins where the river merges with Mother Brook in Hyde Park and runs through Mattapan and Milton, ending at the Walter Baker Chocolate Dam at Lower Mills. PCBs and other contaminants settled in the sediment and bank soils, traced to industrial operations dating to the 1930s.
That contamination sits in the river corridor. No source ties it to any building, and we never suggest otherwise to a customer. Our concern with the river is ordinary water: what it does to a floor when it reaches one, and how a lower-level room should be built when the property sits near the bank.
Dam Removal on the Cleanup Schedule
EPA’s final cleanup plan, reported in November 2025, has workers excavating riverbank soils where PCBs exceed one part per million at the Tileston and Hollingsworth Dam. The riverbed channel and the banks are then restored, and the dams come out after that. Design begins in 2026 and cleanup in 2027, with completion anticipated in 2031.
No published source says how dam removal will change water levels for any home, so we make no prediction either way. What we tell owners planning a basement or lower-level floor now is simpler: build for the moisture we measure in the room today, and choose materials that tolerate a wet season if one comes.
Looking for wood-flooring closer to Winchester? See Wood-Flooring in Winchester.
Drying and Repairing a Floor After Water Gets In
Most water damage we see in Milton does not come from the river at all. It comes from a burst pipe, an overflowing dishwasher, a radiator valve that wept for a winter, or a lower level that took on water in a storm. The repair sequence is the same in every case, and skipping a step is what turns a patch into a replacement.
Finding the Source and Drying the Wood
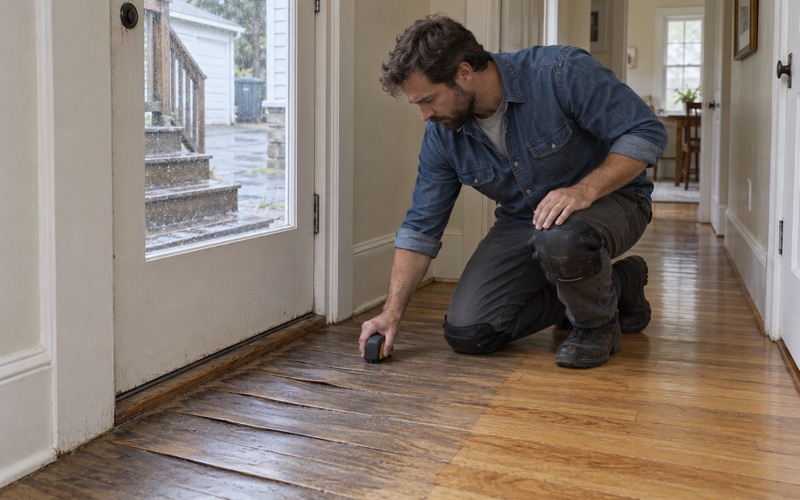
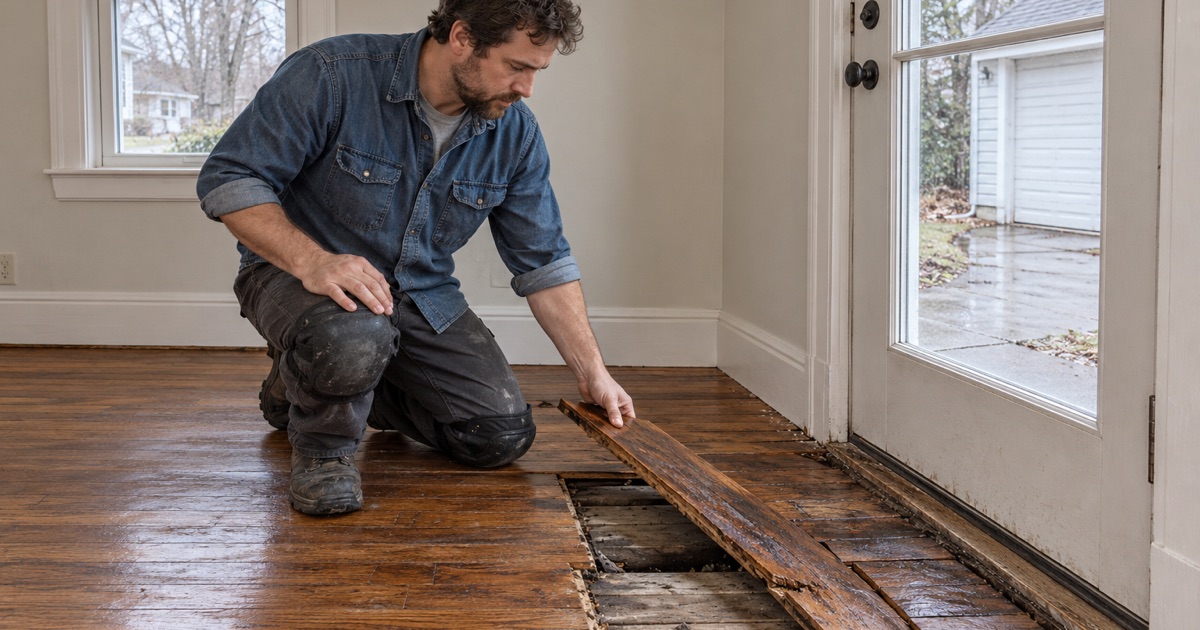
We start by tracing where the water came from and where it went, because wood wicks moisture well past the visible stain. Boards are opened where needed to check the subfloor and the joist bays beneath. Until the source is stopped and confirmed, any repair is temporary, so we will not begin board work over an active leak.
Drying follows, with readings taken across the room and compared against unaffected boards in the same house. A floor that has cupped often flattens partly as it dries, and sanding it too soon leaves crowning once the wood finishes shrinking. We wait for the moisture meter to agree before any sander touches the surface.
Board Replacement and Weave-In Repair
Once the wood is stable, we decide what stays. Boards that buckled off the subfloor, split, or stayed black with water stains are cut out and replaced. New boards are woven into the existing courses, staggered the way the original installer laid them, so the repair does not show as a rectangle in the middle of the room.
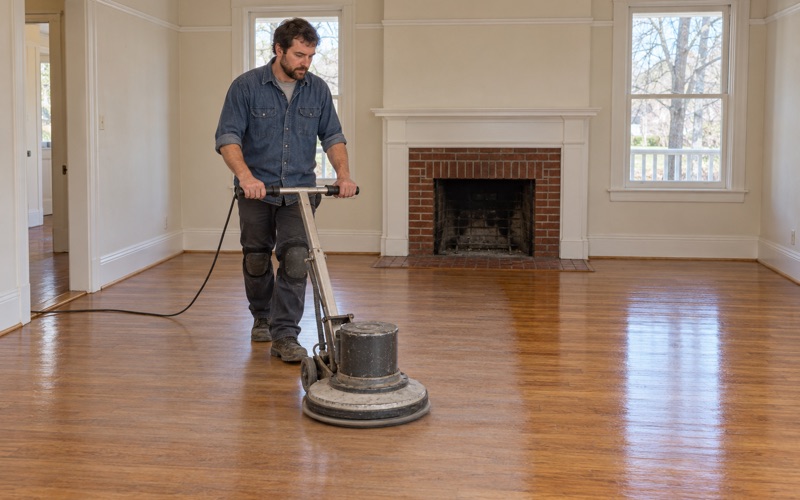
In older houses we match species and cut where we can, whether red oak strip flooring, maple or wide plank pine. After the weave-in, the whole room is sanded through a full grit sequence and finished together, so new and old boards take the same color. Stain samples go down on your floor, in your own light, before anything is final.
Paperwork for the Adjuster
When an insurance claim is involved, we document the damage room by room: photographs, moisture readings, the extent of cupping or buckling, and which boards came out. We also note what we could not see, such as the subfloor under cabinets or built-ins. That record is written for the adjuster, and it saves a homeowner from reconstructing the story weeks later from memory.
Floors in Milton’s Prewar, Owner-Occupied Houses
Census figures describe a town of older houses held by the people living in them. Of 9,335 housing units, 4,278, or 45.8 percent, were built in 1939 or earlier, and 85.2 percent of occupied homes are owner-occupied. That combination shapes almost every job we take on here, from what we sand to how we schedule it.
Original Boards Worth Keeping
A prewar floor was usually laid as solid hardwood, tongue and groove, fastened with cut nails or flooring cleats into a board subfloor. Many have been sanded several times already. Before we promise a full refinish, we pull a heat register or check a threshold to see how much wood remains above the tongue.
When there is enough, the floor is sanded and refinished rather than torn out. When there is not, a screen and recoat or a lighter sand may be the honest answer. Old wax residue and cleaning-product buildup are tested and removed first, because a new waterborne polyurethane will not bond over them and will eventually peel.
Lead and Mastic in Older Rooms
Massachusetts runs its own lead-safe renovation rules for homes built before 1978, so we check the build year and look for painted surfaces before any sanding. Painted baseboards, stair risers and old floor paint at the room edges all count. The answer decides how the job is set up, contained and cleaned.
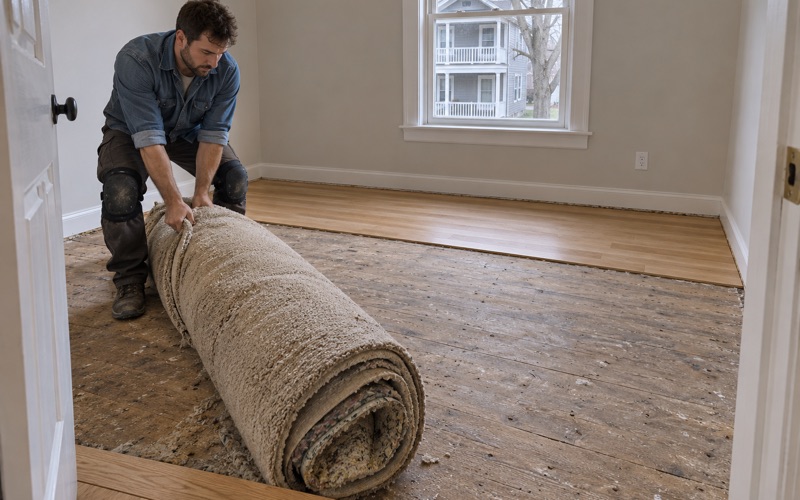
Kitchens and lower levels in older houses sometimes hide resilient floor tile and black mastic under carpet or newer vinyl. We identify it and leave it undisturbed, stopping our work until the right trade has handled it. Nothing gets sanded, scraped or ground in that room until the question is settled.
Working Around the Household
Because most of these houses are lived in by their owners, a floor job usually happens around a family. In an owner-occupied two-family, we work one floor at a time so the household on the other floor keeps living in the house. Dustless sanding with a HEPA vacuum keeps the rest of the home usable while we work.
Finishes are chosen to fit the Massachusetts VOC limits for wood coatings, which are stricter than the federal ones, and that matters when people are sleeping a floor away. If other trades are still working, we schedule the floor last and protect it, so a ladder or a dropped tool does not undo the finish.
Planning Lower-Level Floors Near the River and the Brooks
Water in Milton is not only the Neponset. Brooks run through the town too, and the Town has been working on how storm water moves under its streets. A finished basement or lower-level room near any of them deserves a floor chosen for the conditions measured there, not for what looks best in a showroom.
Pine Tree Brook and the Eliot Street Culvert
The Town is replacing the two-barrel granite culvert that carries Eliot Street over Pine Tree Brook with a single-span, three-sided precast concrete culvert or arch. The Town says the new crossing will decrease the risk of flooding by letting higher storm flows pass. Upgrading culverts was also among the top five priorities from Milton’s 2020 resilience workshops.
We read that as a sign the Town takes storm water seriously, not as a statement about any particular house. For owners near a brook or the river, it is a fair reason to measure moisture before choosing a lower-level floor, and to keep measuring through a wet spring and a humid August before committing to wood.
Engineered Wood Below Grade
Below grade, solid hardwood is rarely the right answer. Concrete and foundation walls give up moisture through the seasons, and solid boards respond by cupping in summer and opening winter gaps in the heating season. Engineered wood, with a real hardwood wear layer over a stable core, handles those swings far better.
We match the product to the readings, not to a rule of thumb. That can mean a floating engineered floor over an underlayment with a vapor retarder, or advising against wood entirely in a room that stays damp. An honest no costs far less than a floor that buckles in its first August.
Acclimation, Gaps and Thresholds
Whatever goes down, the boards acclimate in the house before installation, and we leave the expansion gap the manufacturer and the NWFA Installation Guidelines call for at walls and fixed objects. Quarter round or base molding covers it. Reducers and thresholds at doorways are set so the floor can move without lifting where it meets tile or concrete.
If a lower level ever does take on water, a floating engineered floor can often be lifted, dried and partly reused, where glued or nailed solid boards would be lost. That flexibility is why we lean toward it in rooms near water, and why we explain the tradeoff before an order is placed.
- 20+ Years on Wood Floors
- Stairs Quoted Tread by Tread
- Lead Checks Before Sanding