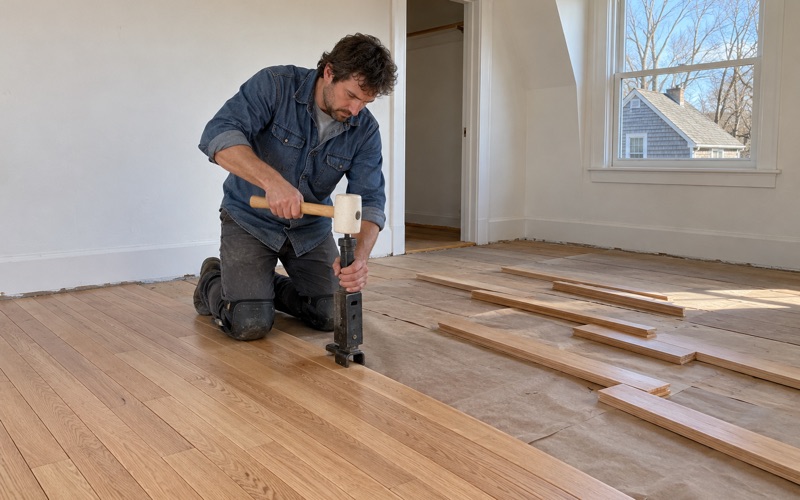
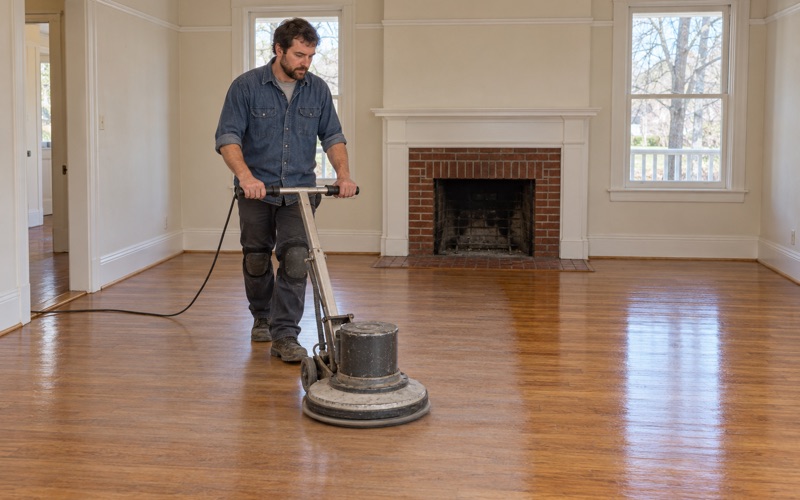
Newton Wood Flooring has spent more than 20 years on wood-flooring in North End apartments and condominiums, and most of that work happens one unit at a time inside older brick buildings. We sand and refinish prewar strip floors, repair boards that have split or lifted, and install new solid hardwood or engineered floors where the old ones have run out of wood.
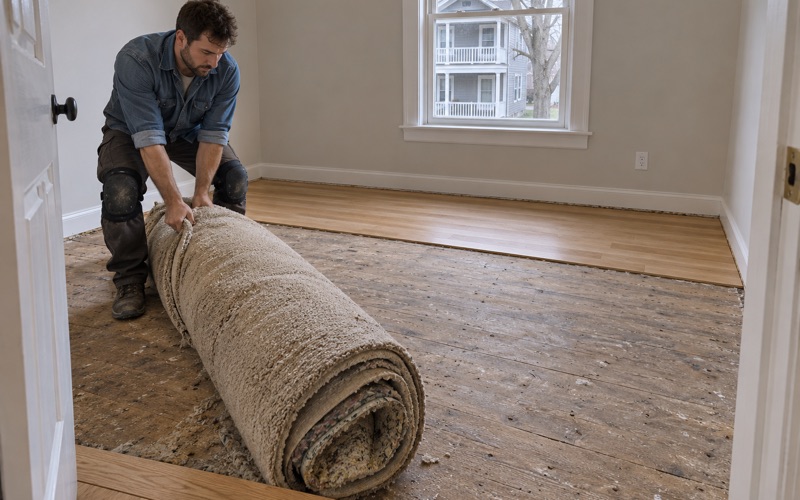
A typical North End request starts small. A condominium owner wants traffic lanes and sun fade sanded out of a living room, or a buyer finds water stains and pet urine stains under the carpet pad and tack strip they just pulled up. Others are partway through a renovation and need the floor to come together after walls and fixtures have moved.
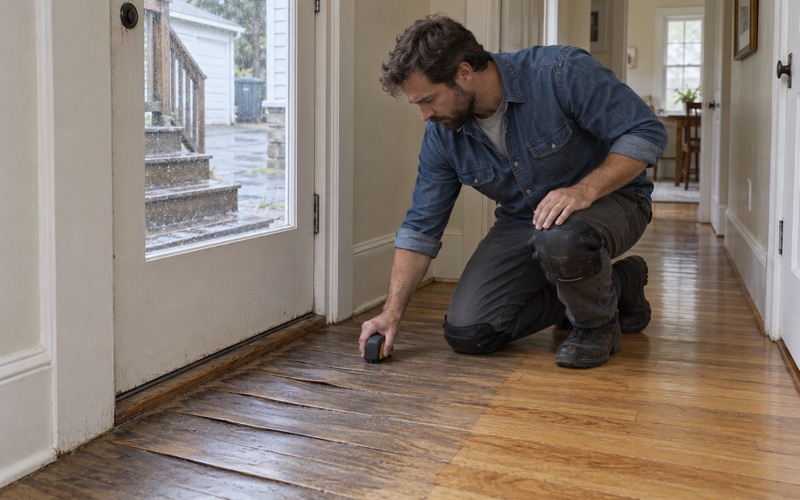
Before we quote anything, we read the floor itself. We check how much wood sits above the tongue, take moisture meter readings, look for wax residue from decades of cleaning, and note any painted trim or old tile that changes how the job is done. The quote you receive describes that floor, not an average one.
Tenement Buildings and the 1919 Survey
The buildings we work in were studied closely long before anyone thought about refinishing their floors. A century-old city report still explains a lot about the rooms, stairwells and walls a floor crew meets today. That history is worth a few minutes before you plan a project here, because it describes the structures your floor sits in.
A District the City Called Congested
In 1919 the City Planning Board of Boston published a survey of the neighborhood and described it as chiefly a tenement district, so congested that it had already necessitated much regulation. The board counted 35,210 people living in the North End in 1915, on approximately 70 acres given over to residential use.
Renting was the norm. The same survey reported that in 1891 more than 90 percent of residents lived in rented apartments. Those apartments sat in the four- and five-story brick buildings that residents began putting up in the 1880s to replace dilapidated wooden housing, and most of those brick buildings still stand today.
Just Under Four Stories, Rooms 8½ Feet High
The board measured height as well as crowding. It found that buildings used for residences, or for stores and residences, averaged a little less than four stories, 3.90 by its count, with five stories the practical limit under the law of the time. The building law also required rooms at least 8½ feet high in the clear.
Construction and upkeep of these buildings fell under a 1903 act relative to tenement houses, which the survey discusses. For a floor crew, the result is a familiar shape: stacked apartments, a shared stair running up through the building, and rooms sized by regulation rather than by preference. That shape decides how we stage and sequence the work.
What the Survey Does Not Tell Us
The 1919 report says nothing about floors or floor materials, so we never assume what is under a North End carpet. We lift a threshold or pull a floor register to see the species, the board width and the thickness before promising a result. Red oak strip flooring, maple and eastern white pine each sand and take stain differently, so identifying yours comes first.
Layering is common too. Over a century, a floor may have picked up linoleum, resilient floor tile, plywood underlayment or several generations of carpet. Each layer tells us something about how the room was used, and each has to come off carefully before anyone can judge whether the wood below is worth refinishing.
Looking for wood-flooring closer to Milton? See Milton Wood-Flooring.
From Crowded Tenements to Larger Apartments
The buildings stayed while the way people lived in them changed. That change, more than age alone, explains most of the floor repairs we are asked to make in the North End. Walls moved, kitchens shifted and radiators came out, and each change left its mark in the boards.
Fewer Residents in the Same Buildings
The Boston Planning Department now counts about 10,635 residents in 6,885 housing units in the North End. Those figures and the 1915 count may cover different boundaries, so we do not set them side by side as an exact comparison. What is plain is that today’s apartments hold far fewer people per building than the survey recorded.
The housing stock itself is still old. Census survey data for ZIP 02113, used here as a proxy for the neighborhood, shows 67.8 percent of homes were built in 1939 or earlier. Most floors we see have lived through a century of foot traffic, heating seasons and renovations, and some may already have been sanded more than once.
Where Walls Came Down
After the 1970s, developers converted many tenements into larger apartments and condominiums. Combining two small units, or opening a kitchen into a living room, leaves a strip of bare subfloor or mismatched boards where a partition once stood. Left alone, that strip reads as a scar running across the new open room.
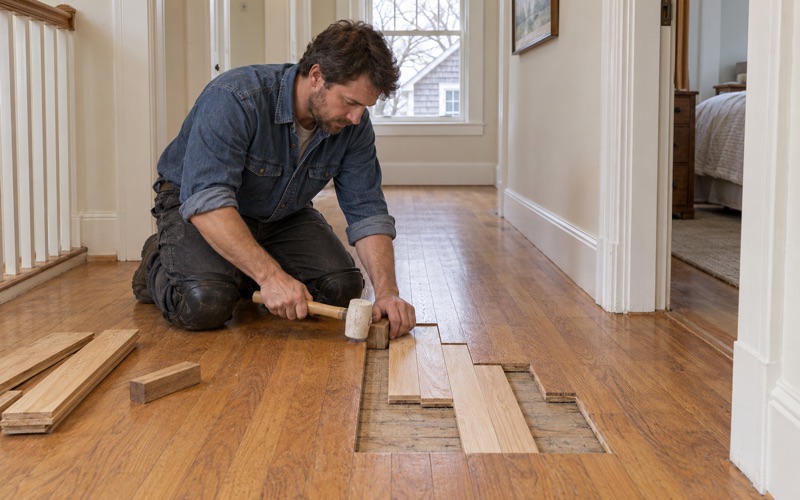
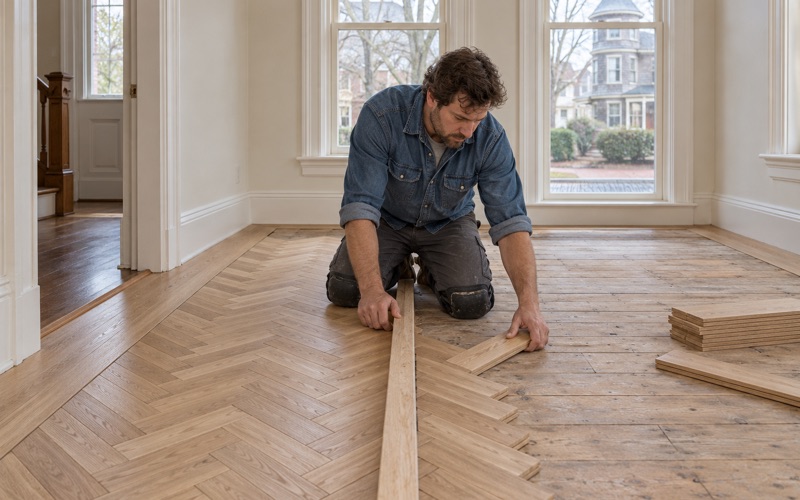
We patch those lines with a weave-in repair, cutting back the existing boards at staggered lengths and lacing in matching stock so the joints fall the way the surrounding floor does. Once the whole room is sanded and finished together, the repair reads as floor. The same approach works where an outlet or a doorway was moved.
Radiator and Pipe Holes
Steam radiators and the pipes feeding them often come out during a conversion, leaving holes and cut boards where the risers passed through the floor. Filling those holes with putty tends to shrink and crack within a season or two, and the patch stays visible from across the room.
Our radiator removal patch replaces the damaged boards with matching wood woven into the field, so the grain continues across the spot. Before we cut, we check the joist and subfloor below for old water damage from leaking valves, which needs attention before any new boards go down over it.
Working in a Four- or Five-Story Brick Building
Floor work in a stacked brick building is mostly about the people above, below and beside the unit. We plan the equipment, the dust and the drying time around them as carefully as we plan around the floor itself. That planning is part of the quote, not an afterthought.
Getting Equipment Up the Stairs
When a building has no elevator, every drum sander, edger, box of flooring and pail of finish climbs the stairwell by hand. We bring equipment sized for tight landings, protect stair treads, risers and railings on the way up, and stage materials inside the unit so nothing blocks the shared stair for other residents.
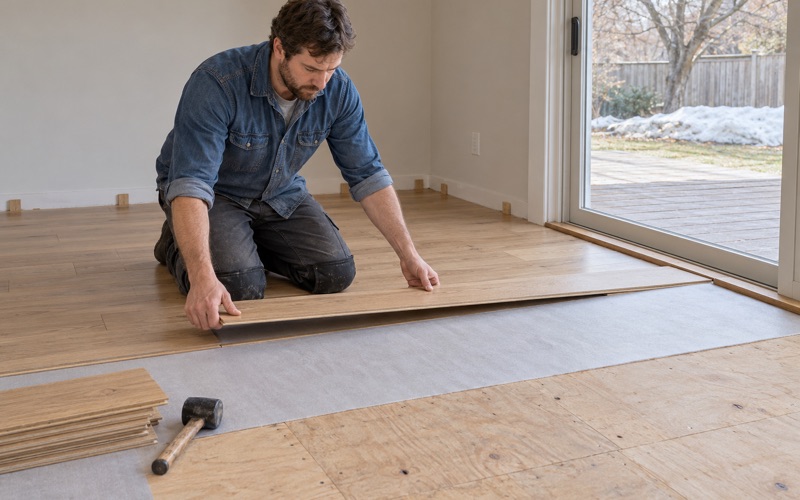
New flooring needs acclimation before it is installed, so we deliver it early and let it sit in the rooms where it will go. In a radiator-heated apartment that period matters, because winter heat dries the air, and boards laid before they settle to the room tend to open into winter gaps later.
Dust and Shared Walls
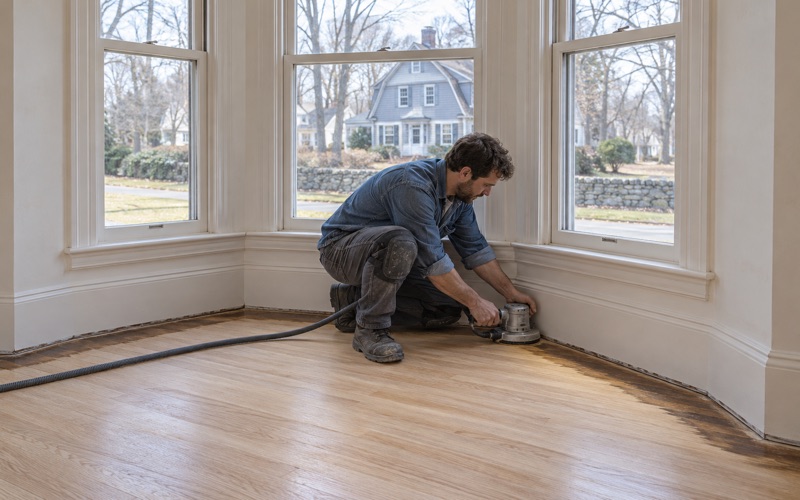
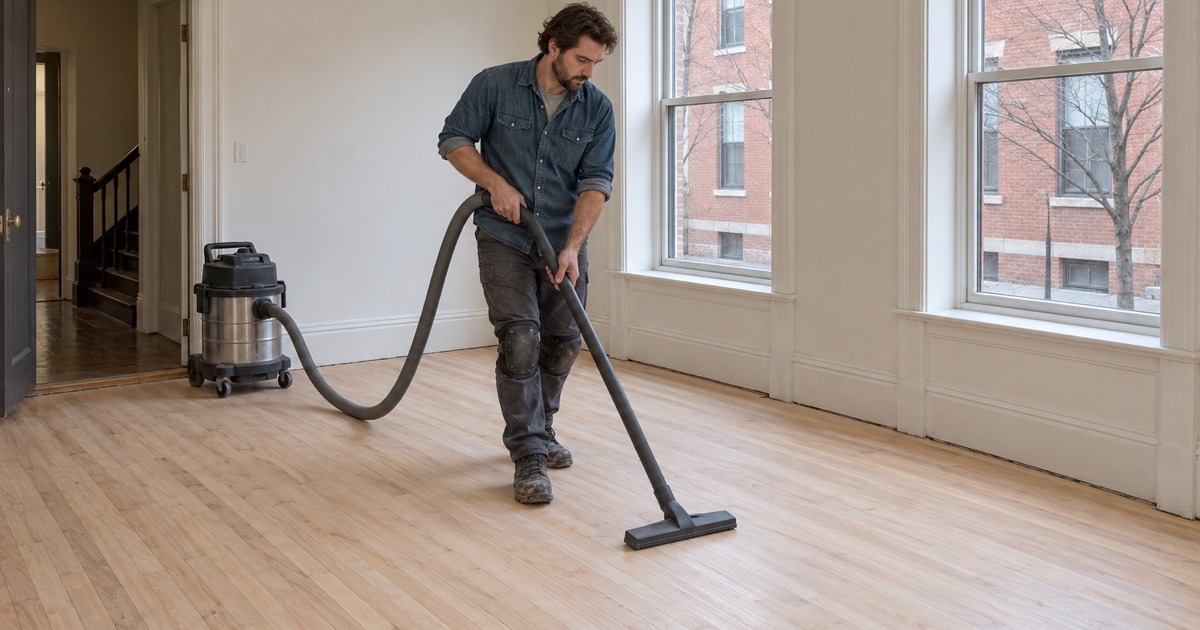
We use dustless sanding with a HEPA vacuum connected to the sanders, which keeps fine dust out of hallways and the apartment next door. We also tell you in advance which days will be loud, so you can let neighbors know before the drum sander starts working through the grit sequence.
Finish choice affects the building too. We select coatings that fit the Massachusetts VOC limits for wood coatings, which are stricter than the federal ones, and often recommend waterborne polyurethane for its low odor and quick recoat time. Oil-modified polyurethane or a hardwax oil remains available when the floor and the household call for it.
Paint, Old Tile and Mastic
Because most of these buildings predate 1978, we check the build year and any painted surfaces, such as baseboards, thresholds or a painted floor border, before sanding. Massachusetts runs its own lead-safe renovation rules for older homes, and they shape how we contain, clean and document that part of the work.
Old resilient floor tile and the black mastic beneath it should never be sanded or scraped casually. When we find them, we identify them and stop, and the work stays paused until the right trade has handled the removal. It adds a step, but it protects the building and everyone living in it.
Planning a Floor Project in the North End
A good North End floor project is mostly settled before the first sander arrives. These are the decisions we walk through with you during the visit, along with the measurements that back them up.
How Much Wood Is Left
A floor that has been sanded several times may have little wood left above the tongue. We check that thickness at a register or an edge before promising a full sanding. If there is enough, we sand and refinish rather than tear out, which keeps prewar oak, maple or pine boards in service.
If there is not enough, a screen and recoat can refresh a sound finish without cutting into the wood, and board replacement can handle isolated damage. When a floor is truly worn through, we discuss replacing it with solid hardwood or with engineered flooring that carries an adequate engineered wear layer, depending on the subfloor and the room.
Color, Sheen and Old Residue
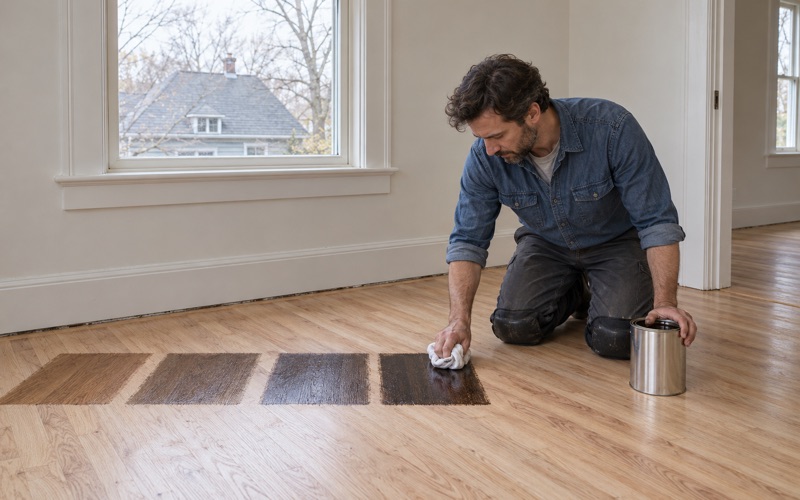
We lay stain samples directly on your floor and let you judge them in your own light, which can change a great deal from the front room of an apartment to the back. Water popping before staining opens the grain for a deeper, more even color on red oak and white oak.
Many old floors carry wax residue or cleaning-product buildup that a new finish will not bond to. We test for it and remove it before finishing, so the coating does not peel. Then we help you choose a sheen level that fits the room, since a high gloss shows every scuff in a busy kitchen.
Stairs, Seasons and Scheduling
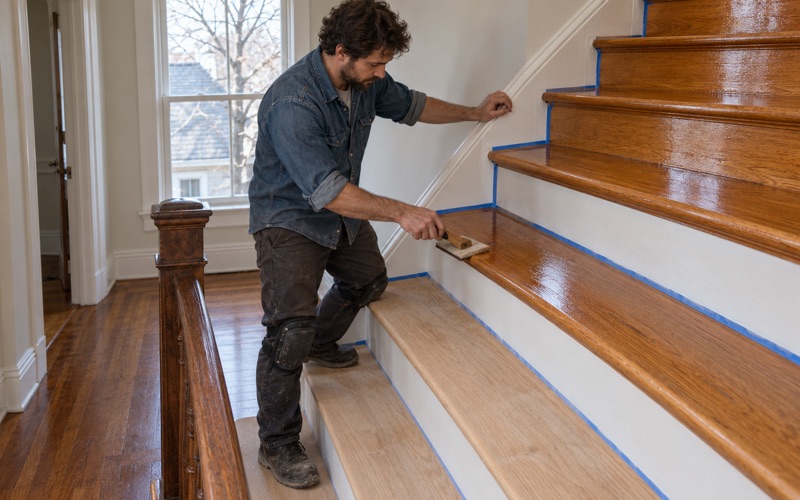
Interior stairs in a duplex unit are quoted tread by tread, because a staircase is not priced by the square foot; nosing, risers and the transition at the top each take their own work. We also explain the seasonal movement to expect, since heated winter air opens board gapping that usually closes again in humid summer weather.
If your floors are part of a larger renovation, we schedule them around the other trades and protect the finished surface so painters and installers do not undo the work. We will tell you how long the rooms need to stay off-limits and when furniture can return, so the whole project moves on a predictable timeline.
- 20+ Years on Wood Floors
- Stairs Quoted Tread by Tread
- Lead Checks Before Sanding