Newton Wood Flooring has worked on wood flooring in Somerville for more than 20 years, and much of that work sits on staircases and hallway floors shared by more than one household. Worn treads, cupped landings and floors cut open for pipes or wiring are the jobs we see most, and we price each one from the actual boards rather than from a flat square-foot rate.
Many of those jobs are not stand-alone projects. They arrive as one line inside a bigger repair, with a heating contractor, a carpenter and sometimes a lead abatement crew working in the same house while people still live in it. Our part is to make the floor and stair work fit that schedule, that budget and the rules that come with the money.
This page walks through how that plays out under the city’s own repair loan, what the program actually names, and where our work sits beside it. We cannot tell you whether a building qualifies or what a loan will approve; the city’s housing staff decide that. We can tell you what the stairs and floors need, and in what order.
Somerville’s Home Improvement Program and the Stairs It Names
What the Program Lends For
The City of Somerville runs a Home Improvement Program (HIP) funded with federal Community Development Block Grant money. It makes loans on owner-occupied or investor-owned buildings of up to seven units, which takes in the two-families and three-family houses that hold so much of the city’s housing. Its prioritization tool ranks building code repairs flagged by city inspectors, lead paint hazards and health and safety work.
The scope limits are set per unit. Health, safety and other priority work can run up to $50,000 per unit, with affordability tied to the life of the loan. Heating is capped lower, at up to $15,000 when a building converts from fossil fuel to electric, and work that helps the current occupants age in place is its own listed category.
Stairs, Railings and Porches on the Health and Safety List
The first health and safety example on the city’s page reads “Repair or replace stairs, railings, or porches due to poor conditions.” Roof repair, window replacement and sewer work follow it. Flooring is not named anywhere on that list, and we do not tell owners otherwise. What the program does name is the staircase, and in an older house that is often where the most worn wood is.
The example does not say whether it means a back porch stair or a staircase inside the building, so that call belongs to the program staff reviewing the application. Our job begins once the scope is set. If stair repair is in it, we assess every tread, riser and nosing, note which boards are split or loose, and write up what each one needs.
Who the Building Has to House
In most buildings, 51 percent of the units must be occupied by households earning up to 80 percent of Area Median Income. In a two-unit building, one unit is enough. That rule shapes our work more than it might seem, because a qualifying building is almost always occupied, and the people living there are the reason the stairs matter.
The housing stock explains why stairs come up so often. Of the city’s 37,756 housing units, 59.0 percent were built in 1939 or earlier, and more than half sit in buildings of two to four units. A common staircase that has carried tenants and owners for most of a century shows it in deep traffic lanes, loose balusters and treads worn thin at the center.
Looking for wood-flooring closer to South End? See Wood-Flooring Services in South End.
Floor Work Inside a Loan-Funded Repair
Floors Opened for Code Work
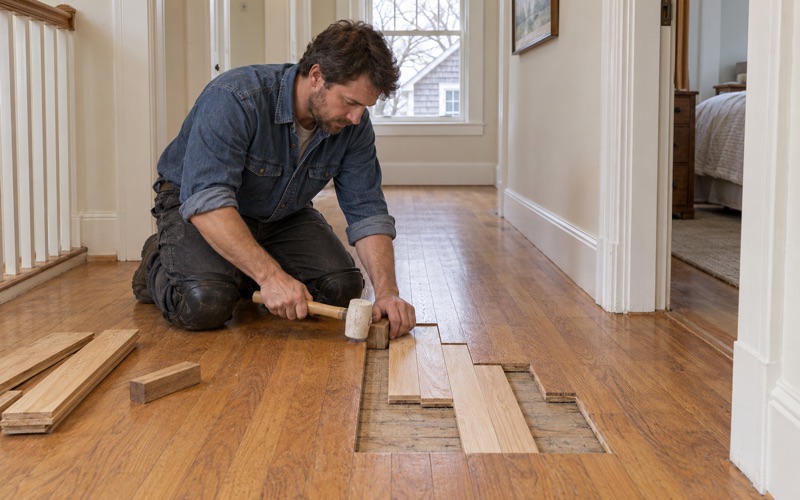
Code repairs rarely stop at the wall. A plumber replacing a drain line, an electrician running a new circuit or a heating crew pulling out steam radiators will cut through red oak strip flooring or eastern white pine to reach the joists. When they leave, the room has a rectangular opening, a row of cut boards and a set of pipe holes where the radiator stood.
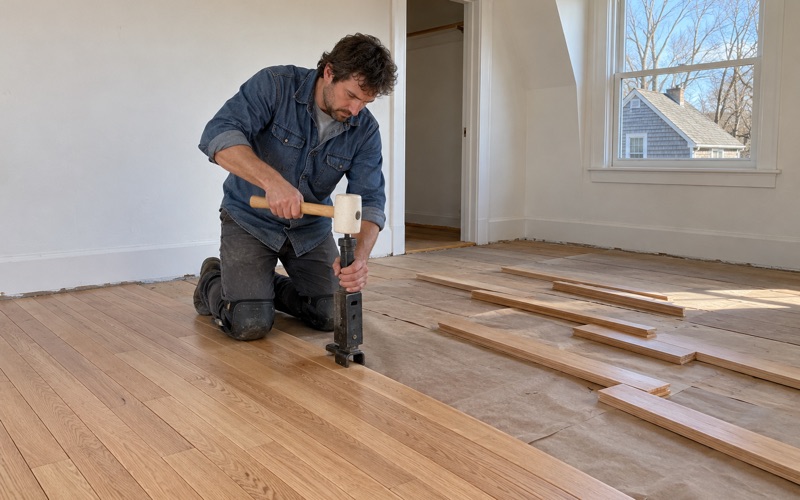
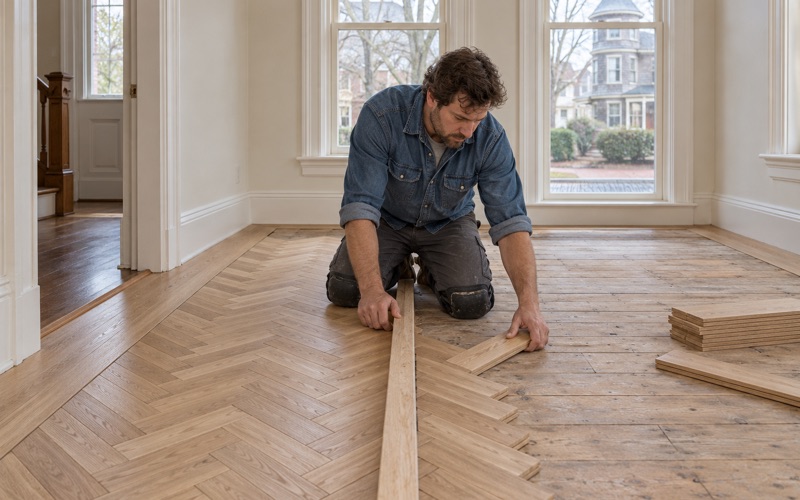
We close those openings with a weave-in repair, staggering matching boards into the surrounding field so the joints break the way the original floor does. Radiator pipe holes get the same treatment rather than wood filler. Once the room is sanded and finished as one surface, the patch reads as floor instead of as the place where the plumbing work happened.
Fitting the Floor Into the Larger Scope
Because flooring is not among the program’s named categories, we never assume the loan will pay for floor work. We write our estimate so each piece reads on its own: stair repair, patching where another trade opened the floor, and any refinishing the owner chooses to add. That lets the owner and the program staff see exactly which lines belong to which scope.
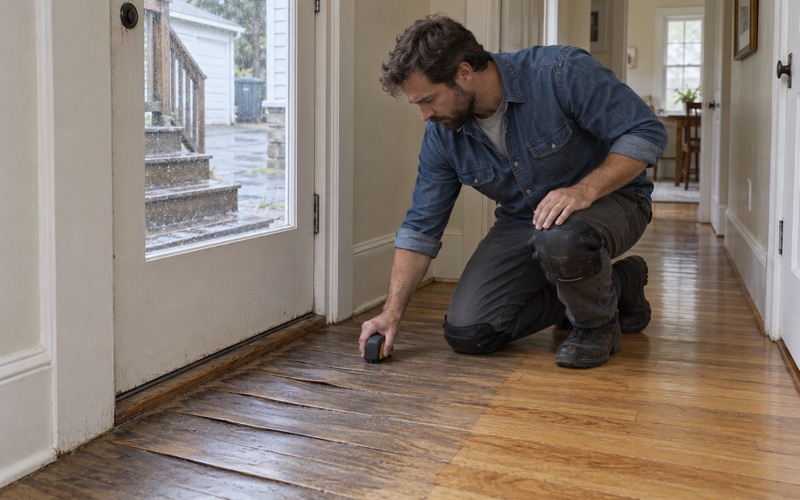
Sequence matters as much as the budget. Floors go last, after the plumbing, wiring, heating and window work are done. If a lower floor has taken water from a failed pipe during the repair, we read the boards and subfloor with a moisture meter and let them dry fully before any board replacement, so cupping does not show up a month after the crew leaves.
Pricing Stairs One Tread at a Time
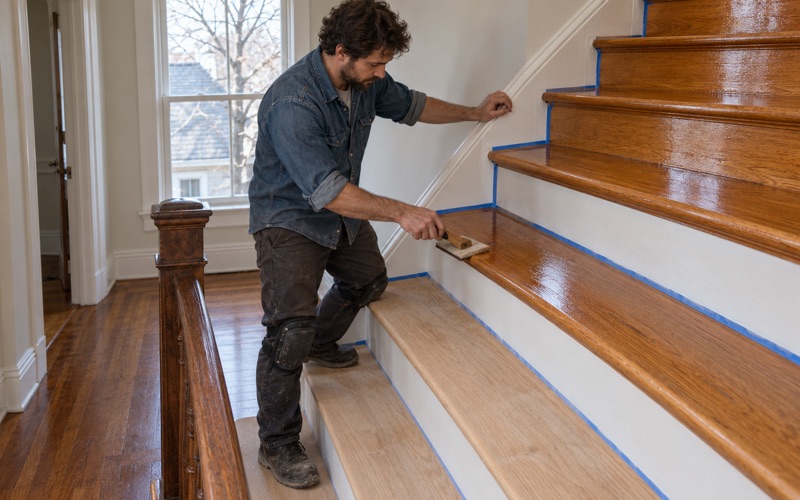
A staircase is not priced by the square foot. Each tread is measured for remaining thickness, checked for splits at the nosing and for movement at the stringer, and marked to be sanded, repaired or replaced. Risers that show layers of paint are handled as their own line, because a painted surface on an old stair changes what sanding is allowed.
In a three-family house that can mean three flights and two landings with different problems on each. The top flight may only need a screen and recoat, while the first flight, which carried every resident and every delivery, needs new stair treads. Pricing them separately keeps the estimate honest and lets the owner match each flight to the scope the city approves.
Working Around Tenants in a Two- or Three-Family
One Floor at a Time
A building that qualifies for this loan is an occupied building, so we work it one floor or one flight at a time. Households keep a usable way in and out every night, and we plan the order so the common stair is never fully out of service. Where a single stair is the only exit, we split it and finish half the width first.
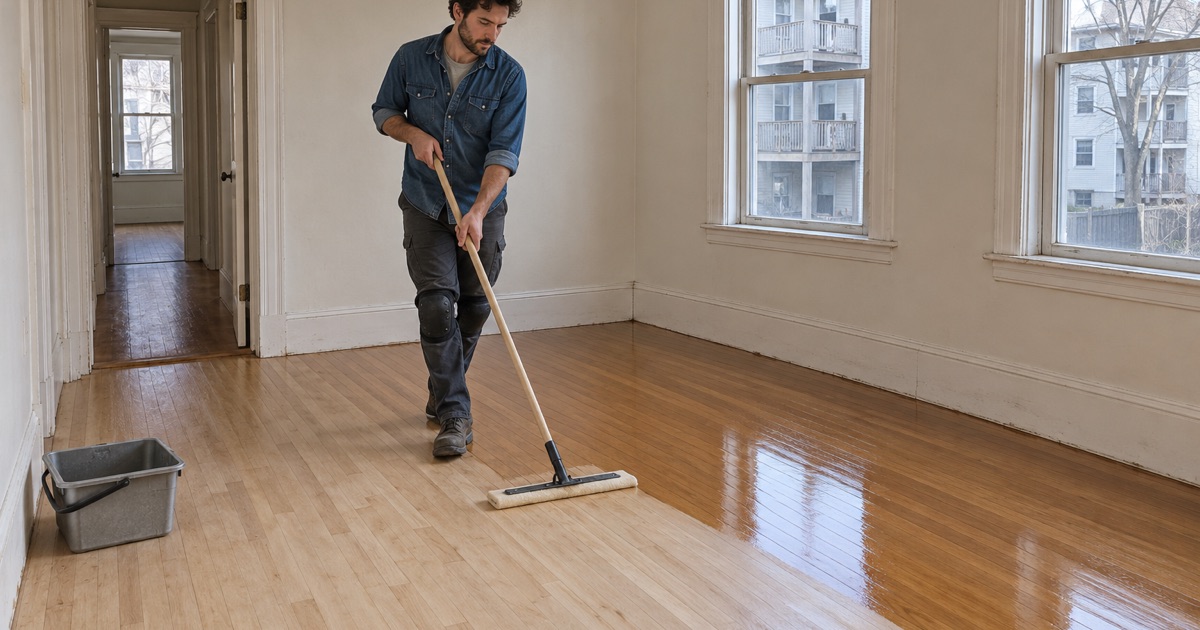
Every finish we use fits the Massachusetts VOC limits for wood coatings, which are stricter than the federal ones, and in a shared stairwell we lean toward waterborne polyurethane for its faster cure. That matters to people sleeping a few feet from the landing. We post dry times on each floor and tell households which hours the stair can carry foot traffic.
Affordable Rent for the Life of the Loan
The program attaches a condition that owners should weigh before any contractor is called. All rental units in a property receiving a Home Improvement Program loan must be rented at or below affordable rents for the life of the loan. That reaches every rental unit in the building, not only the one that helped it qualify.
We raise it because it changes how owners plan floor work around the loan. Some keep apartment refinishing out of the loan conversation and pay for it directly, while others fold as much as they can into one schedule. Either way the rent condition belongs to the city, and the program staff are the right people to ask about it.
Keeping Other Trades Off a Finished Floor
A repair loan usually brings several trades through one house within a few weeks. We coordinate with the general contractor so the floor is either the last thing done or is covered with breathable protection before the next crew arrives. Ladders, radiator dollies and window sash carried through a hallway are the usual source of gouges in a floor finished the week before.
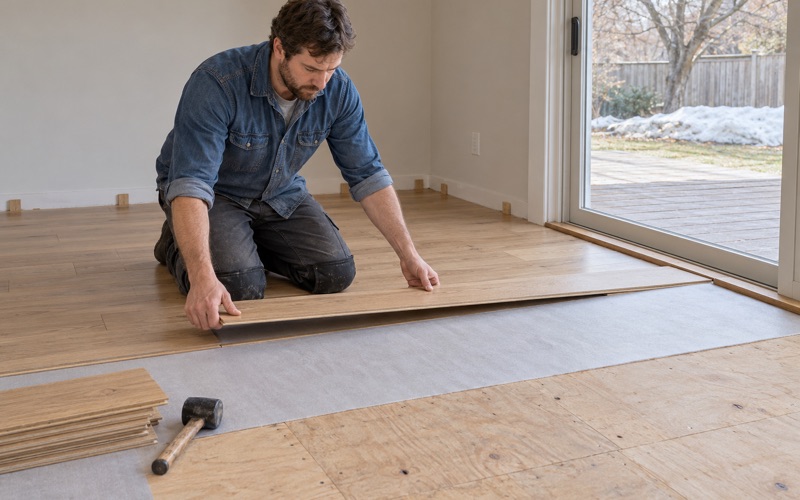
Thresholds, reducers and quarter round go on after the trim carpenter finishes, so nothing is pried off twice. Where a wall comes down during the repair, we lay matching boards into the strip it stood on so the floor runs straight through. The goal is a repair that reads as original floor rather than a filled scar across the room.
Lead-Safe Practice on Old Stairs and Floors
The Lead Paint Tier
A house built before 1940 is likely to carry lead paint on its stairs: painted risers, stringers and balusters, and sometimes painted treads. The Home Improvement Program treats lead paint hazards as a separate tier, up to $7,500 per unit with a five-year term, apart from the health and safety scope. Owners often find the stair touches both.
Massachusetts runs its own lead-safe renovation rules for homes built before 1978, so we confirm the build year and test every painted surface before a sander comes out. Under the state deleading regulation, 105 CMR 460.110(B)(4), stair treads must be abated entirely or covered, which is a different job from refinishing them. When that applies, the stair waits for the licensed crew.
HEPA Sanding and Dust Control
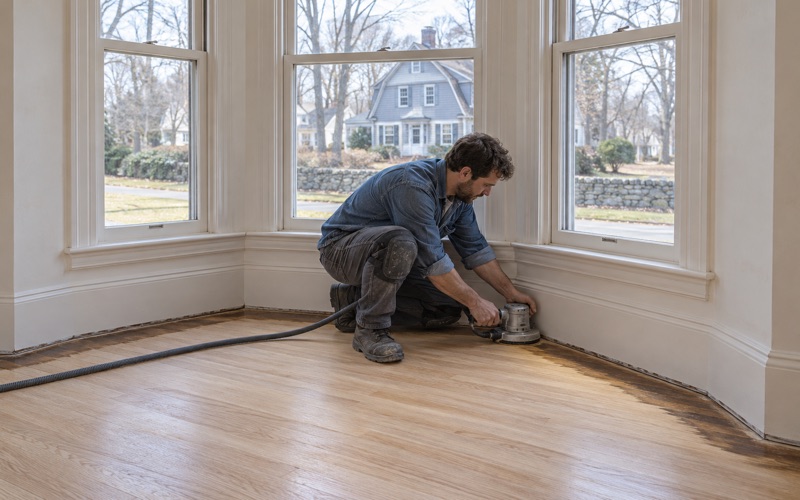
Under 454 CMR 22.00, power sanding of painted surfaces in older housing is allowed only with HEPA dust collection, and that shapes how we set up in a shared stairwell. We seal the stair off from the apartments, run every sander through a HEPA vacuum, and clean each landing with a HEPA vacuum before anyone walks through again.
Old resilient floor tile and the black mastic under it get the same caution. If a back hall or landing has tile laid over the wood, we identify it before anything is lifted, and the work stops until the right trade has handled it. Wax residue and old shellac finish are tested as well, so the new coat bonds instead of peeling.
How Much Wood Is Left
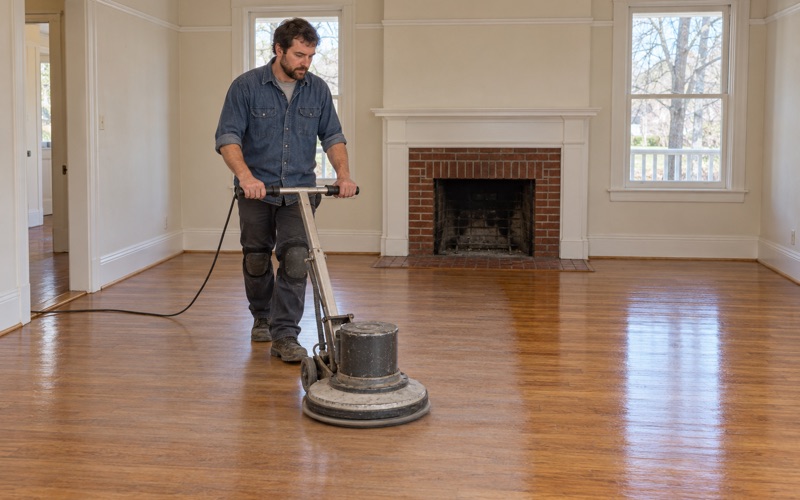
Original prewar oak, maple and pine floors are worth keeping, but decades of sanding take their toll. Before we promise a full sanding, we pull a heat register or check a threshold to see how much wood remains above the tongue. Treads get the same check, since one worn thin in its traffic lane may need replacement rather than another pass with the drum sander.
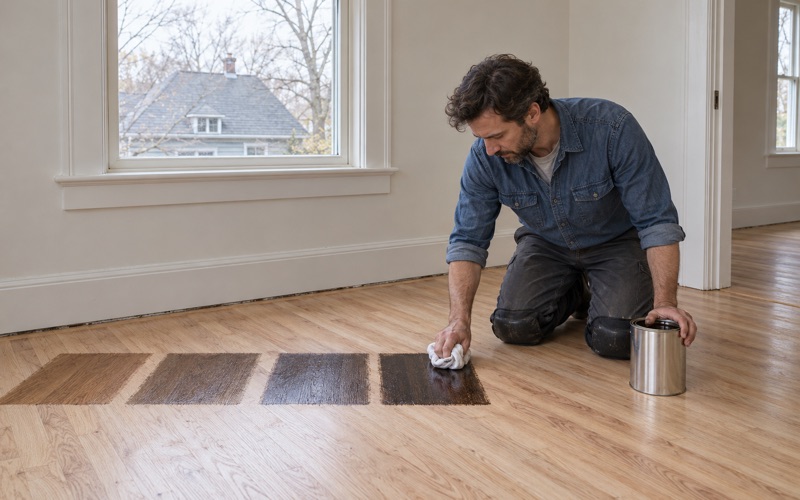
When there is enough wood, we refinish rather than tear out, and we lay stain samples on your own floor in your own light before a color is chosen. When there is not, we say so plainly and list which boards or treads need replacement, so the owner can see where that cost falls in the overall repair.
- 20+ Years on Wood Floors
- Stairs Quoted Tread by Tread
- Lead Checks Before Sanding