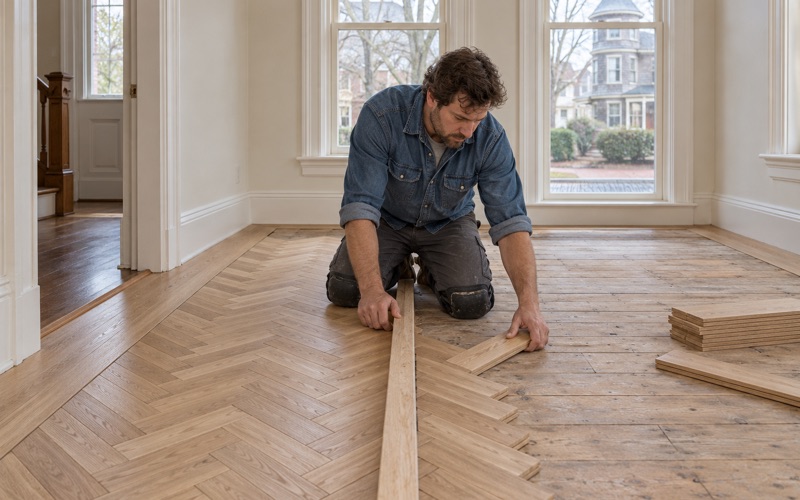
Newton Wood Flooring has done wood flooring in South End homes for more than 20 years, and a good share of that work sits in buildings younger than the brick rows around them. Apartments and condos from the 1950s through the 1980s carry their own floor questions: what the original builder put down, what later owners laid over it, and how much of it can still be sanded.
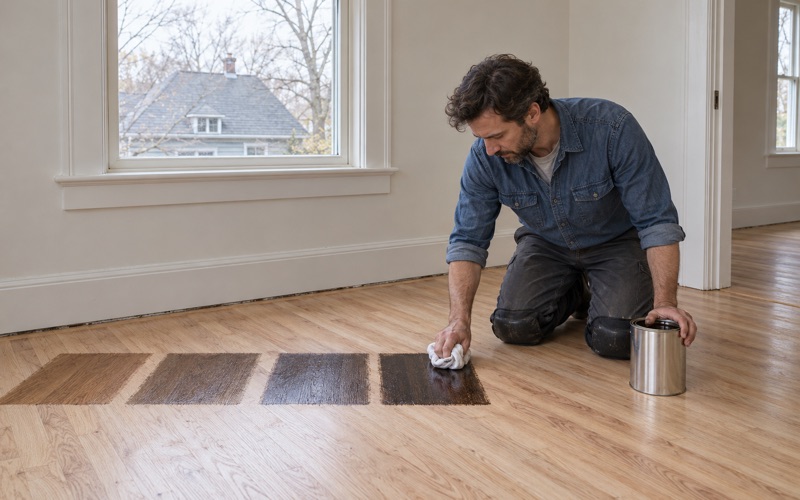
We start every job by reading the floor itself. That means checking how much wood remains above the tongue before we promise a full sanding, testing for old wax and cleaner residue that would stop a new finish from bonding, and laying stain samples on your own boards so you judge color in your own light rather than from a showroom chip.
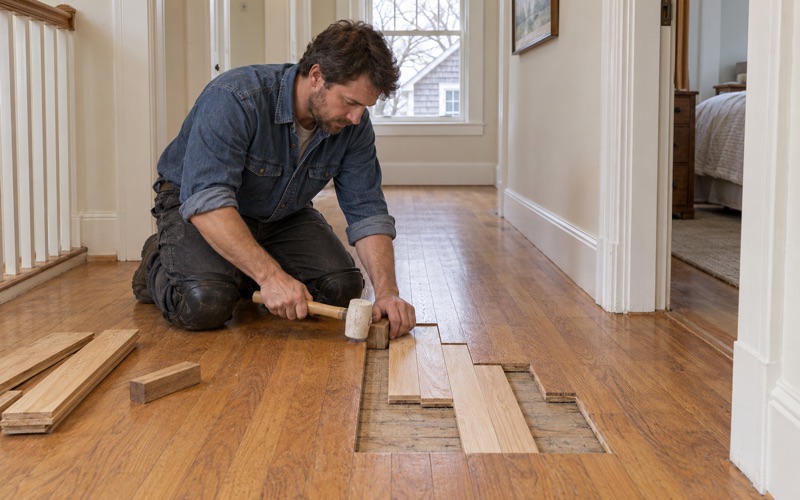
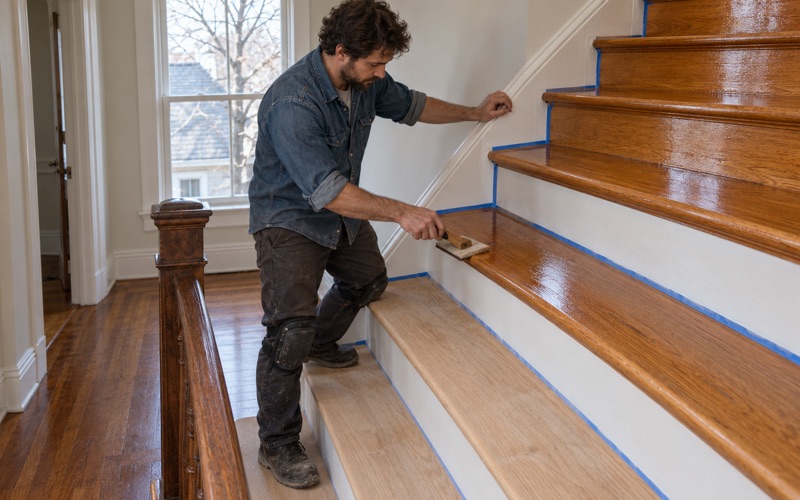
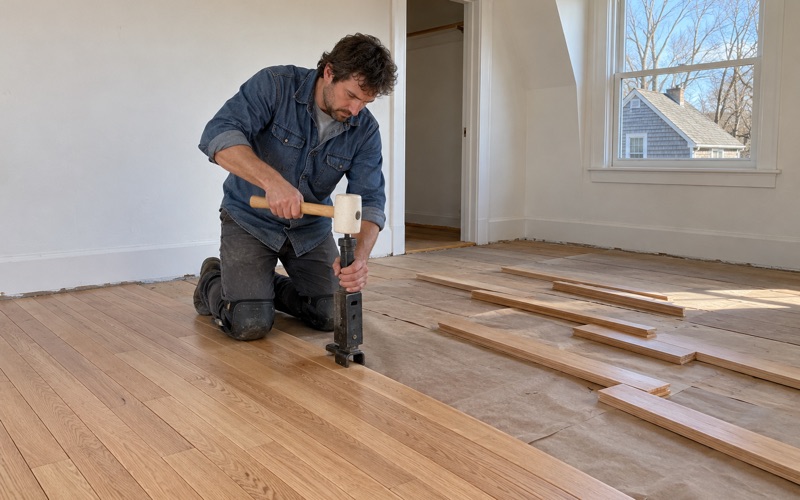
When a board has to come out, we weave matching stock into the field instead of filling the gap, so a patch where a wall moved or a radiator stood reads as floor. Finishes are chosen to meet the Massachusetts VOC limits for wood coatings, which are tighter than the federal ones, and stairs are priced tread by tread rather than by the square foot.
Floors in the South End’s Postwar Buildings
The neighborhood is known for its Victorian rowhouses, but not every South End building is one. Census estimates for ZIP 02118, which we treat as a labeled proxy for the neighborhood, show 3,442 of 15,828 homes built between 1950 and 1989, or 21.7 percent. That is roughly a fifth of the housing, and its floors raise different questions from the ones in a 19th-century parlor.
Reading the Build Year First
Every home built in the 1950s, 1960s or 1970s predates 1978, the line Massachusetts uses for its own lead-safe renovation rules. Before a drum sander touches a floor in one of those units, we confirm the build year and look for painted surfaces on the boards, the baseboards and the thresholds, because sanding painted wood is what turns old paint into dust.
A 1980s unit falls on the other side of that line, but the dates still matter. Many buildings in this layer were renovated in stages, so a hallway from one decade can meet a kitchen from another. We read what is actually in front of us rather than assuming the whole unit shares one date, and we plan dust control around its oldest part.
Tile, Mastic and Carpet Over the Wood
Mid-century apartments often had resilient floor tile laid in kitchens, halls or whole units, and the black mastic under it can be older than anyone living there. We identify that layer before lifting anything. If the tile or adhesive needs testing or removal, the work stops until the right trade has handled it, and only then do we start on the floor beneath.
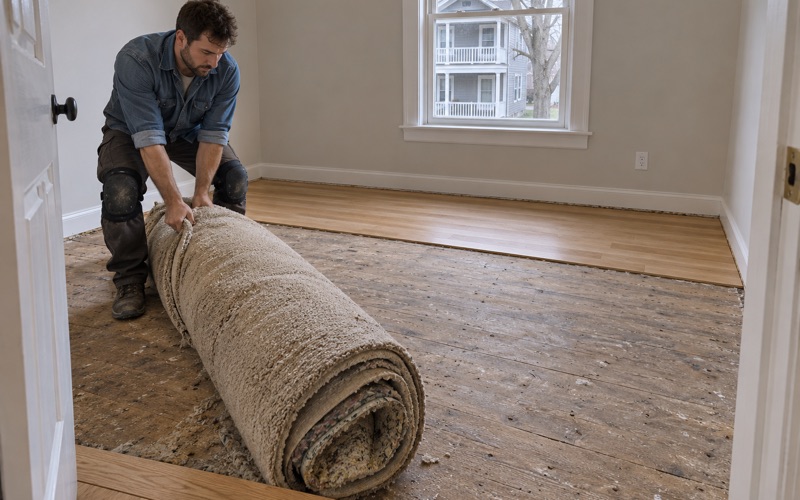
Carpet is the other common cover. Pulling it back usually reveals tack strip nailed around the edges and staples or pad residue across the field. Sometimes there is solid hardwood underneath worth saving; sometimes there is plywood or another subfloor that was never meant to be seen. We check before quoting, so the estimate matches the floor rather than a guess about it.
Cathedral Housing and the First Postwar Wave
The earliest layer of this housing came in the 1950s, when Cathedral housing was built for World War II veterans. Census estimates place 954 of the ZIP’s units in that decade. Floors in homes of that age have usually been covered, patched or resurfaced more than once by the time a new owner or a building manager calls us about them.
In a unit that old, the questions are how many sandings the boards have already taken and whether earlier repairs used matching species. Red oak strip flooring is common in homes of the period, and a patch of maple or a different oak grade shows up immediately once fresh finish goes down. We sort that out before sanding, not after the first coat.
Looking for wood-flooring closer to Cochituate? See Cochituate Wood-Flooring.
From the New York Streets to Villa Victoria
The newer buildings exist because of urban renewal, and that history explains why a South End block can mix brick bowfronts with a 1960s or 1980s apartment complex. For us the history is context. The work is the floors inside these buildings and the people who live on them now, whether they own, rent or manage.
The New York Streets and the Plans That Followed
The New York Streets, in the northeast corner of the South End, were razed starting in 1955 as Boston’s first large-scale urban renewal project. By 1957, 321 buildings had come down and 1,000 residents had been displaced, and the cleared land went to a newspaper building, light industry and a highway rather than to new homes.
The Boston Redevelopment Authority, set up in 1957, followed with a South End Urban Renewal Plan that sources date variously to 1959, 1964 and 1965. By 1979, about 2,559 housing units had been built to replace roughly 7,000 that were lost. The buildings that did go up in those years make up much of the postwar layer we work in.
Castle Square and the 1960s Layer
Castle Square went up in the 1960s, after residents of the area were evicted earlier in the decade. Across the ZIP, the Census counts 629 units from the 1960s and 1,110 from the 1970s, which makes the 1970s the largest single postwar decade before the 2010s. Many of the apartments we see in this neighborhood come from those two decades.
We never assume what is under the covering in any particular development, and we never quote from a building’s name alone. In units from this era, we lift a corner or pull a threshold, read the subfloor and the existing boards, and only then talk about sanding, replacing sections or laying a new engineered floor over what is there.
Villa Victoria and Tent City
Villa Victoria grew out of residents’ opposition to 1967 BRA plans and was built by their own organization to a design by John Sharratt Associates, with a central plaza modeled on Puerto Rican town squares. Its buildings are now decades old, and floors of that age are where refinishing, patching and replacing worn sections become regular questions for owners and managers.
Tent City takes its name from the 1968 protest, after the city cleared buildings on the site that year. The mixed-income development opened in 1988, twenty years after that protest. Units from the 1980s, 749 of them across the ZIP by Census count, are now old enough that a full refinish or a section of board replacement is a fair question.
Newer Buildings Beside the Rowhouse Blocks
Postwar buildings sit on the same streets as the Victorian rows and live through the same seasons. The South End falls in National Weather Service forecast zone MAZ015, Suffolk, and a long heating season dries indoor air whether the building went up in 1870 or 1970. That seasonal swing shapes how we read and plan every floor here.
Winter Gaps and Summer Swelling
When the heat runs all winter, boards shrink and winter gaps open between strips, then mostly close again in the humid months. That movement is normal. Cupping or crowning, where the edges or the center of boards rise, is not, and it usually points to moisture from somewhere specific, such as a leaking riser, a plumbing line or a damp floor below.
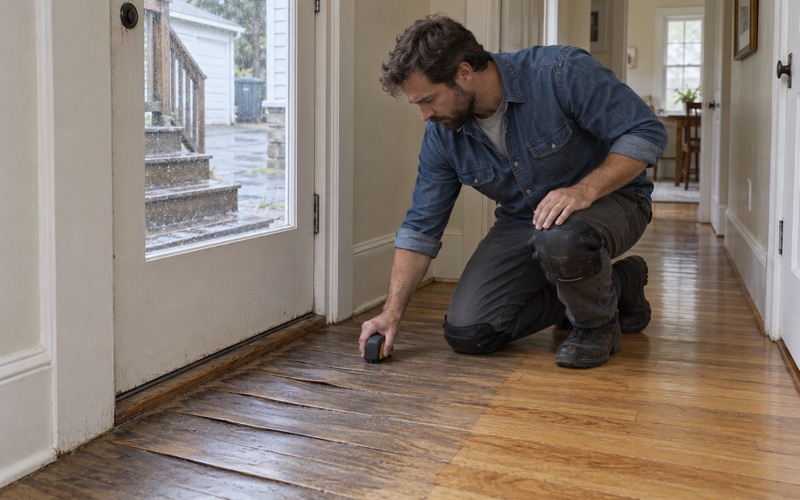
We read those floors with a moisture meter before recommending anything. A cupped floor sanded flat while it is still wet will crown once it dries, so the source has to be found and the wood has to settle first. Lower-level units with measured moisture usually point us toward engineered wood rather than solid hardwood.
Refinish, Screen and Recoat, or Replace
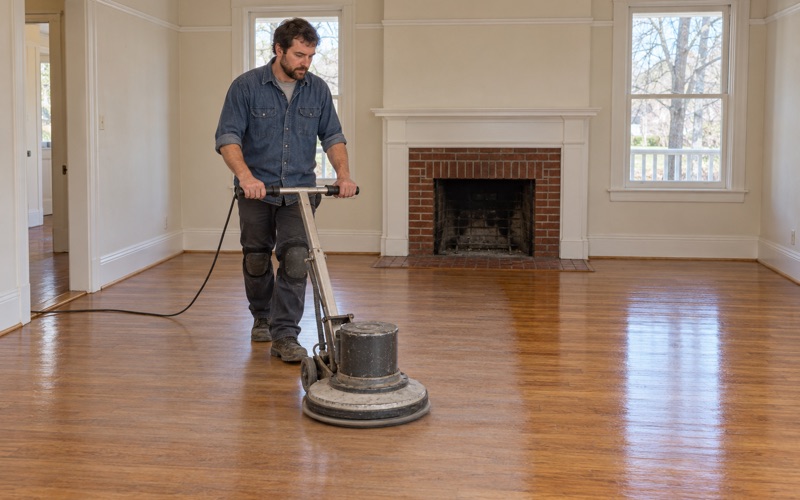
Many units from the 1970s and 1980s have site-finished strip floors with worn traffic lanes, rug shadow and sun fade near the windows, but plenty of wood left. A screen and recoat can restore a finish that is dull rather than worn through. Where finish has worn to bare wood, or pet urine stains and water stains have gone into the boards, a full sanding is the honest answer.
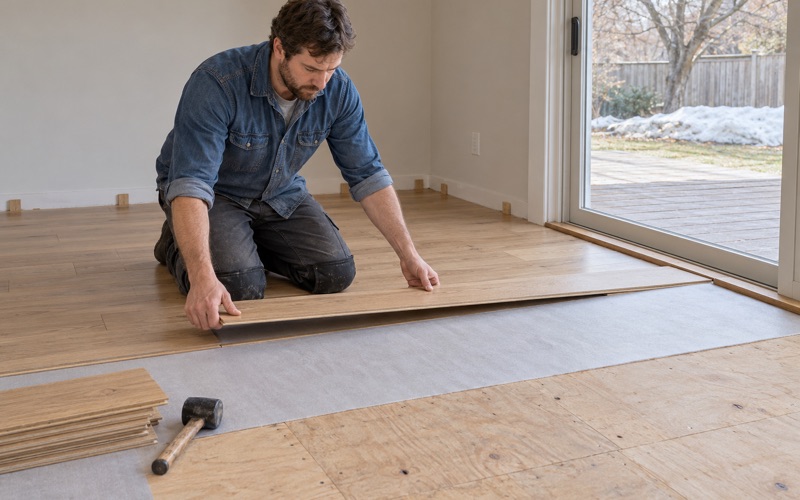
Some apartments got thin engineered or prefinished flooring during later renovations. In those, the engineered wear layer sets the limit on how much sanding is possible, and sometimes the answer is board replacement or a new floor. We measure first and tell you which category your floor falls into, rather than promising a refinish the wood cannot take.
Water From the Unit Upstairs
In a stacked building, one overflowing washing machine or failed supply line can reach several floors. We trace where the water traveled, dry the floor and check it with a moisture meter before replacing any board, because new wood laid into a wet subfloor fails the same way the old wood did, usually within a season or two.
Claims in multi-unit buildings can involve more than one party. We document damaged floors room by room, with photos and moisture readings, so the adjuster sees exactly what was affected in your unit, and the association or the other owners have the same record to work from when they settle who covers what.
Planning a Floor Project in a South End Apartment Building
Most homes in this layer are in multi-unit buildings, and that changes how a floor job is scheduled and approved. In ZIP 02118, 4,526 units sit in buildings of fifty or more, and across the South End there are 10,899 renter-occupied homes against 6,913 owner-occupied ones. Both groups need a plan that fits the building.
Associations, Nonprofits and Owners
A condominium unit falls under its association’s rules, set under M.G.L. c.183A and the building’s own documents, which often cover work hours, noise and underlayment beneath hardwood. Developments run by nonprofits or management companies have their own procedures. We ask for those rules before scheduling, so the job fits the building instead of colliding with it.
Where a manager wants a scope of work, a schedule or the product data sheet for the finish, we provide it up front. Waterborne polyurethane is often the easier choice in a shared building because of its lower odor and quicker cure, though oil-modified polyurethane and hardwax oil each have a place depending on the floor and how hard it is used.
Rental Units and Inspections
Owners who rent out a unit should know Boston’s rental registration rules. Under City code section 9-1.3, rental units, including non-owner-occupied condominium units, are registered annually by July 1, and non-exempt units are inspected at least once every five years. A worn or damaged floor is easier to handle on your schedule than in the weeks before an inspection.
Keeping the Rest of the Renovation Off the New Floor
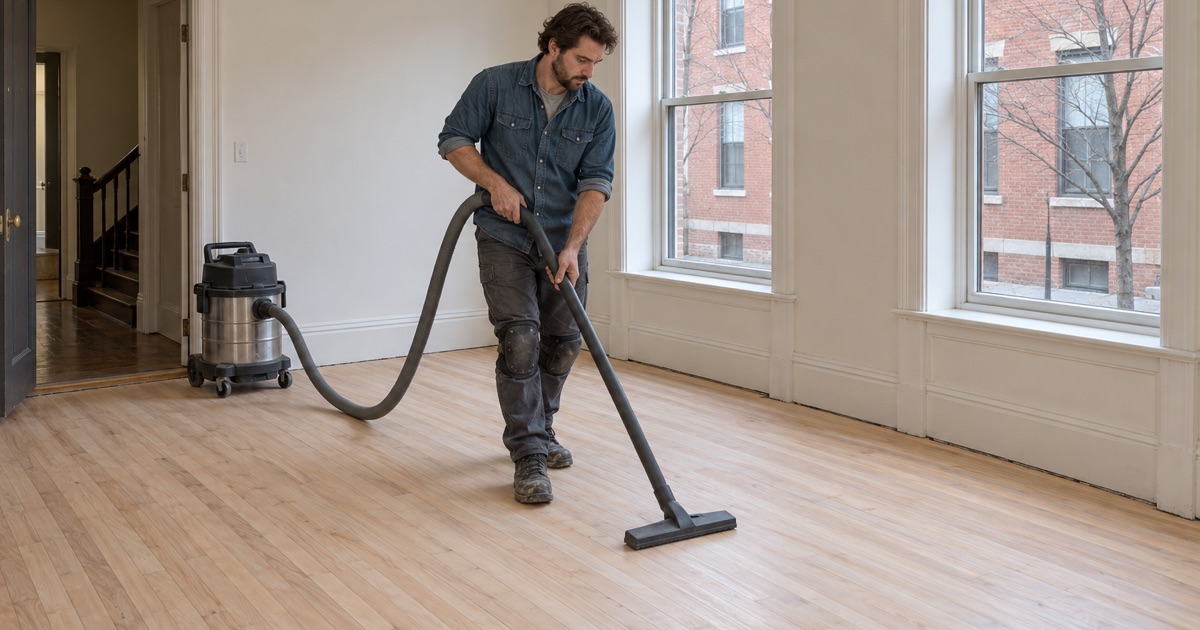
Floors in an apartment are usually one piece of a larger renovation. We schedule installation or refinishing after the messy trades where we can, and protect finished floors when painters or electricians still need access. Dustless sanding with HEPA vacuum extraction keeps dust out of shared hallways, which matters when neighbors share the same corridor.
If you need to keep living in the apartment during the work, we can stage it room by room, so a bedroom stays usable while the living room cures. We tell you plainly how long each coat needs before you walk on it in socks, and how long before furniture and rugs can go back in place.
- 20+ Years on Wood Floors
- Stairs Quoted Tread by Tread
- Lead Checks Before Sanding