Newton Wood Flooring has spent more than 20 years on wood-flooring in Watertown and the surrounding area, and lately a growing share of our calls start the same way: the old heating system is gone and the floor shows exactly where it stood. We patch those spots with matching boards woven into the existing floor, then refinish the room so nobody can find the repair.
A heating unit that sat in one corner for generations leaves more than a hole. There are pipe penetrations, a pale rectangle of wood that never saw sun, flattened finish where the feet rested, and sometimes a soft board where a valve dripped for years. Filling any of that with putty or a square plug almost always reads as a scar once light crosses the floor.
This page covers how we handle that leftover floor work: why it is showing up now, how we weave in new boards, how to time the job around a heat pump install, and how two-family owners can convert one unit without upending the other. Every job starts with a check of how much wood is left above the tongue.
Why Watertown Floors Are Losing Their Heating Units
A 2050 Goal and a Staff Energy Advocate
Watertown’s 2022 Climate & Energy Plan sets a goal of no oil or natural gas heating of homes and buildings by 2050, and the city tracks progress in public through its Climate and Energy Plan Metrics Report 2025. That is a long horizon, but it means conversions are a steady background activity here rather than a single wave that passes.
The city also keeps a staff Energy Advocate on its sustainability team, whose job is steering residents and landlords toward assessments, weatherization and heat pumps. In August 2026, Watertown News reported that the city was awarded $86,450 in EmPower Massachusetts funding to help renters and lower-income households reach heat pumps through coaching, outreach and financial support.
Where Mass Save Comes In
The Mass Save Home Energy Assessment is a no-cost service for Massachusetts residents, and the city describes its scope as home energy assessments, weatherization and heat pumps. It is the usual first step toward a conversion, and a sensible one. What it does not do is plan the floor, because wood is not part of an energy program.
That gap is where we come in. Neither Mass Save nor the city tells you what to do with the boards once a heating unit is gone, and the incentives are aimed at equipment and efficiency rather than flooring. If you know a conversion is coming, call us around the time you book the assessment so the floor has a plan as well.
What a Conversion Leaves Behind
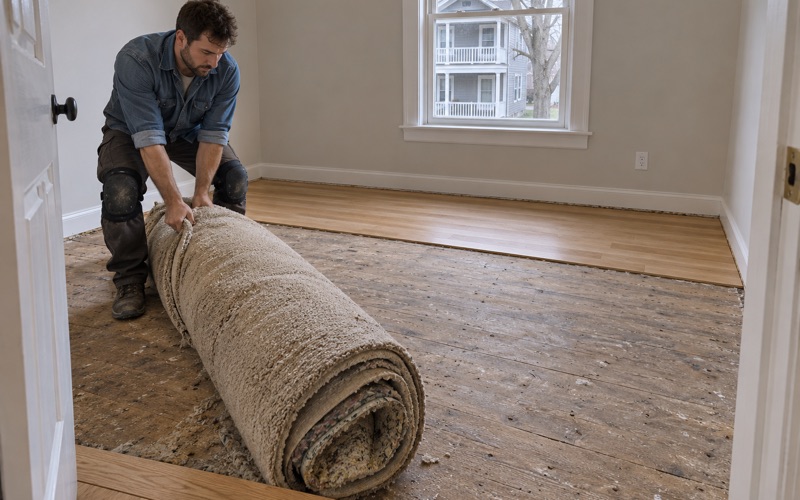
Whether the outgoing system used radiators, baseboard or floor registers, removal tends to leave a recognizable footprint. Expect two or more pipe holes, sometimes a larger cut where a supply line rose through the subfloor, and a patch of wood that never faded. Old fasteners, shims and paint drips often turn up around the base too.
Housing age raises the stakes. Census figures show 44.4 percent of Watertown’s housing units were built in 1939 or earlier, so the floor around a heating footprint can be very old and may already have been sanded several times. A patch has to sit flush with boards that are thinner, darker and more oxidized than anything sold new.
Looking for wood-flooring closer to Brookline? See Wood-Flooring Services in Brookline.
Patching and Weaving Boards Where Radiators Stood
Reading the Damage First
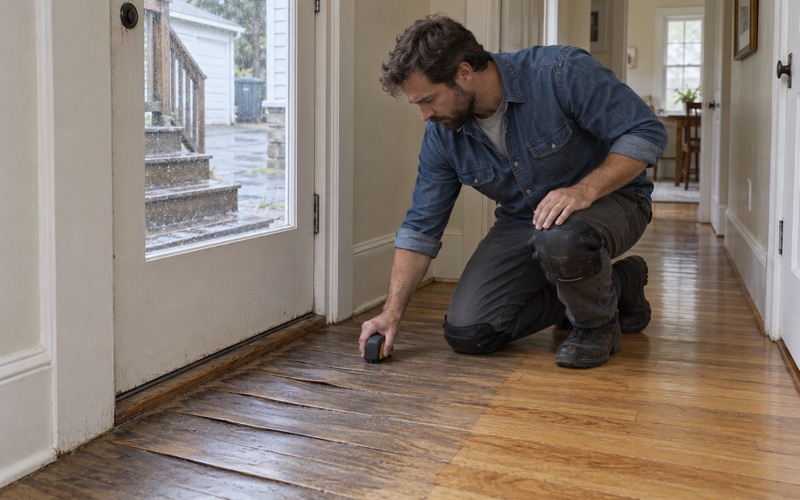
Before we cut anything, we probe the area with a moisture meter, press for soft spots where a valve may have leaked, and pull a register or threshold if it gives us a look at board thickness. A stained board over a dry subfloor is cosmetic. A stained board over damp, darkened sheathing means the leak traveled further.
We also look for frass and small exit holes, since softwood near a long-standing leak sometimes hosts powderpost beetle or old house borer activity. Most of the time the wood is sound and the job is plain board replacement, but finding active insects after new boards are down is a problem no refinish can solve.
Weaving In, Not Filling
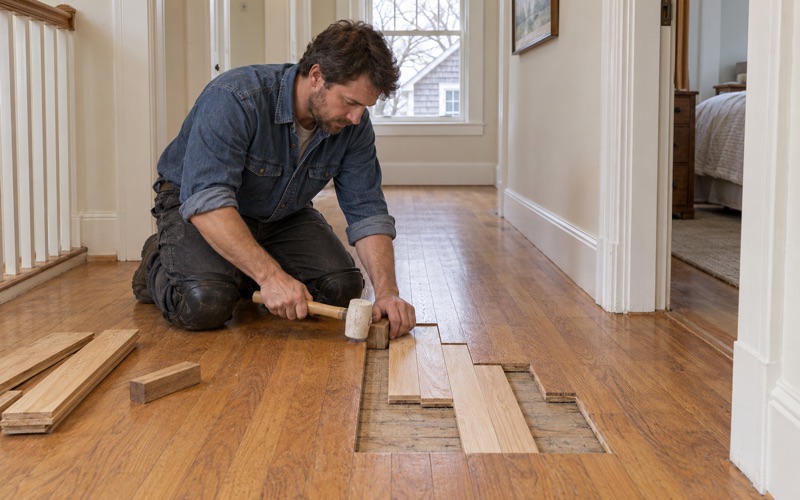
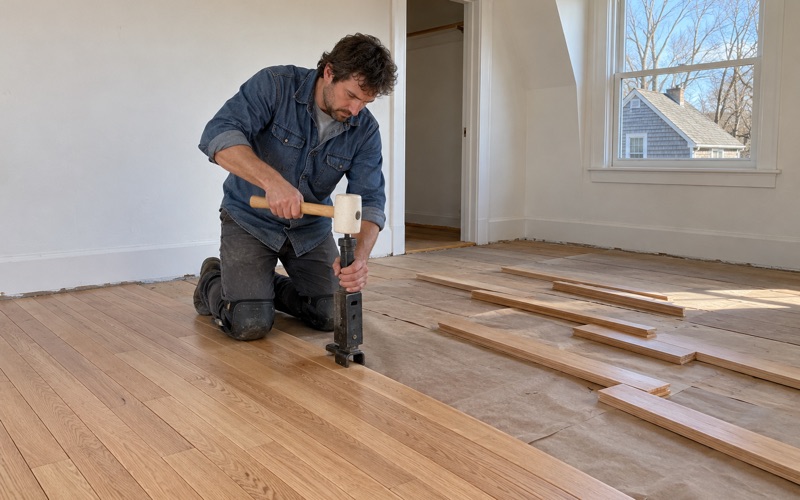
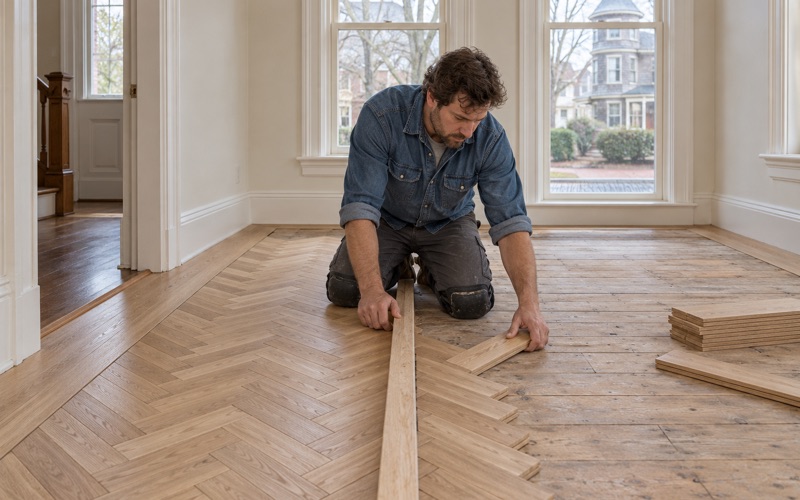
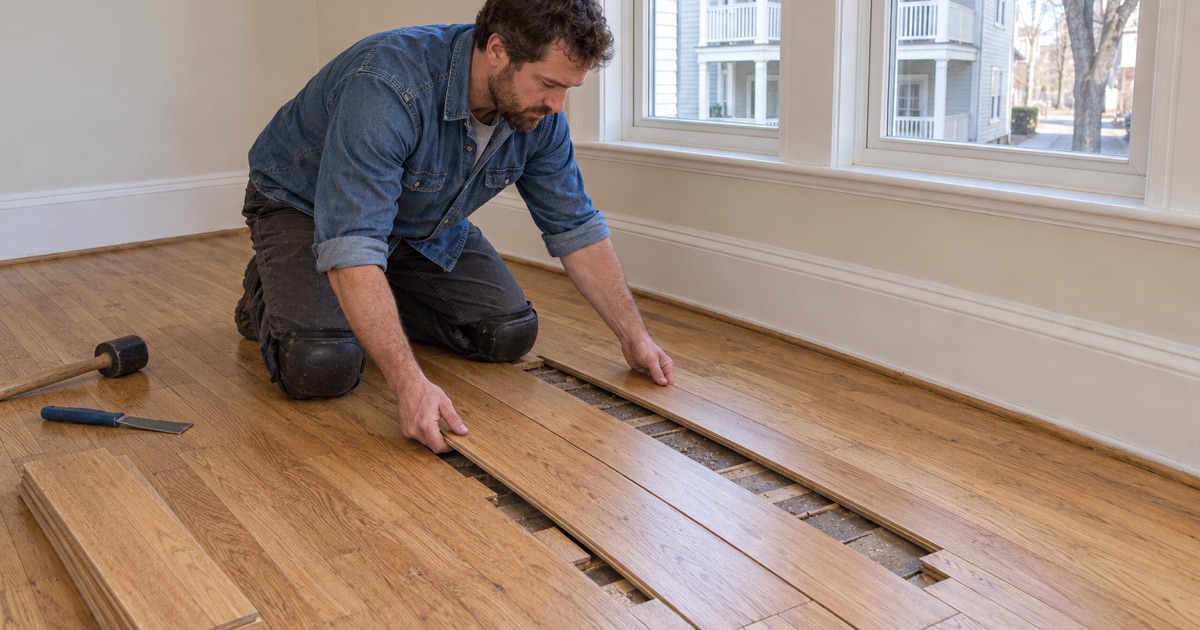
A weave-in repair means removing the damaged boards in staggered lengths and running new tongue and groove pieces back into the field, so the end joints land at random like the rest of the floor. A square plug, or a row of boards all cut on one straight line, is exactly what the eye catches.
Where we can, we use salvaged boards taken from a closet or another hidden spot in the same house, because they share the original species, width and age. When that is not possible, we source new stock in a matching species and width, mill it to the existing thickness, and fasten it with flooring cleats or face nails to suit the original.
Making the Patch Disappear
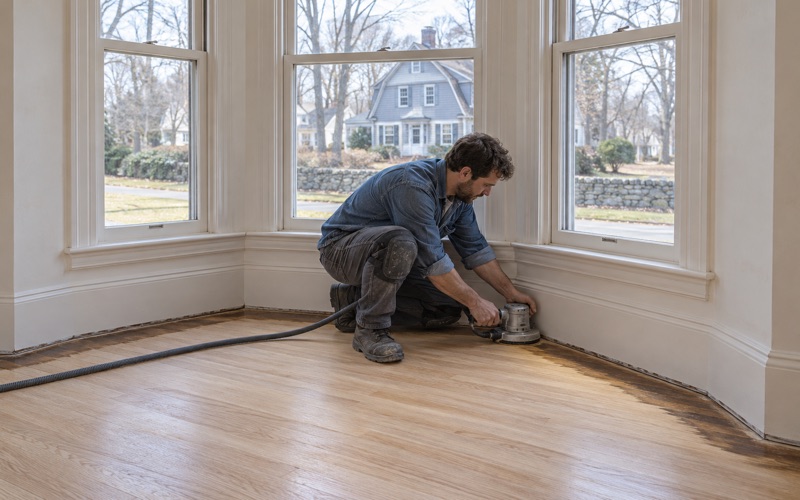
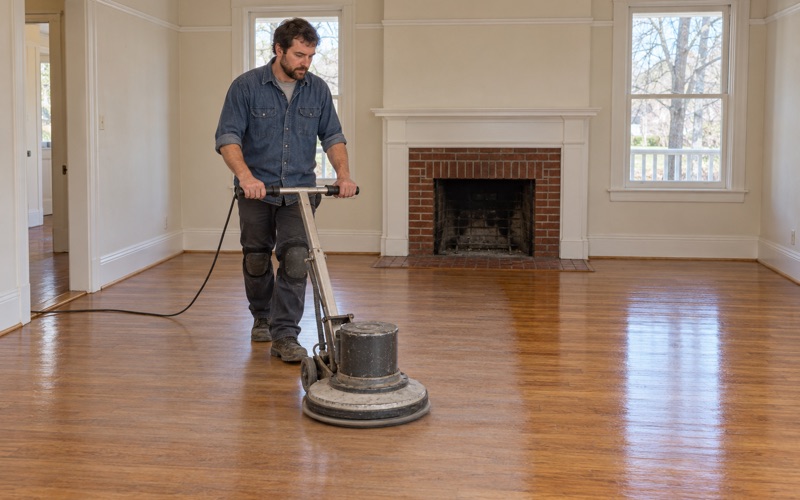
Blending is mostly a sanding question. We sand the whole room rather than just the patch, using a drum sander and an orbital sander through a grit sequence that brings old and new wood to the same flat, open surface. Sanding only the repair leaves a dish in the floor and a halo in the finish.
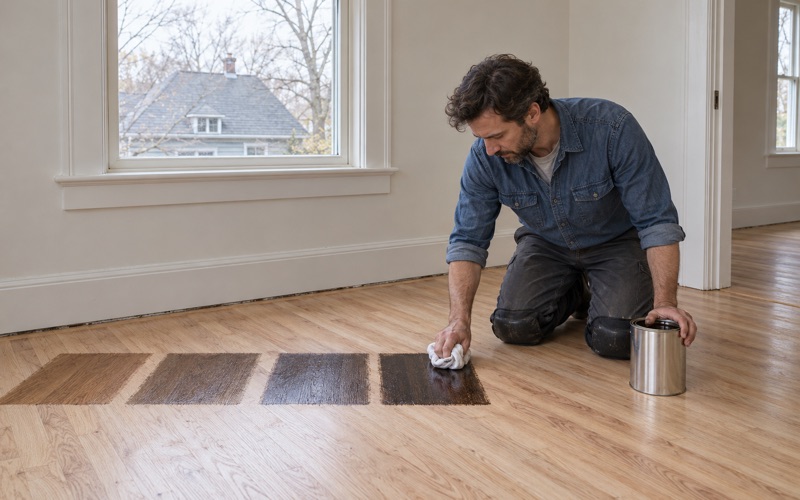
Color is the other half. New oak looks pale beside boards that have aged for decades, so we lay stain samples on your own floor, in your own light, and judge them across the patch before choosing. Sometimes a light stain over the whole room is the answer; sometimes a natural finish works once sun fade and rug shadow are sanded out.
Timing Floor Work Around a Heat Pump Install
Before and After the Installers
The cleanest sequence lets the installers finish every wall penetration and line set before we touch the finish. Heat pump work means ladders, drilling and mounted indoor units, and a freshly coated floor will not survive that traffic. We can still measure, source boards and test samples in advance, so floor work starts right after they leave.
If radiators or baseboard are coming out as part of the job, ask the installer to cut pipes off below the subfloor where possible and to leave the holes clean. Ragged cuts and pipe stubs make a weave-in larger than it needs to be, and we are glad to talk with your installer before work begins.
Lead Rules and Older Finishes
Because so much of the housing here predates 1978, we check the build year and any painted surfaces, such as baseboards and old heating trim, before sanding. Massachusetts runs its own lead-safe renovation rules under the Massachusetts Lead Law and 454 CMR 22.00, and we plan containment and HEPA vacuum cleanup to match.
Old wax, shellac finish and cleaning-product residue get tested as well, since a new coat will peel off anything it cannot bond to. If we lift a board near the old heating and find resilient floor tile with black mastic underneath, we stop and leave that layer undisturbed until the right trade has handled it.
A Finish Suited to the New Conditions
Waterborne polyurethane suits most conversion jobs because it cures quickly and keeps oak light, while oil-modified polyurethane adds warmth and ambers over time. Either way, we choose a product that fits the Massachusetts VOC limits for wood coatings, which are stricter than the federal ones, and match the sheen level to the rest of the house.
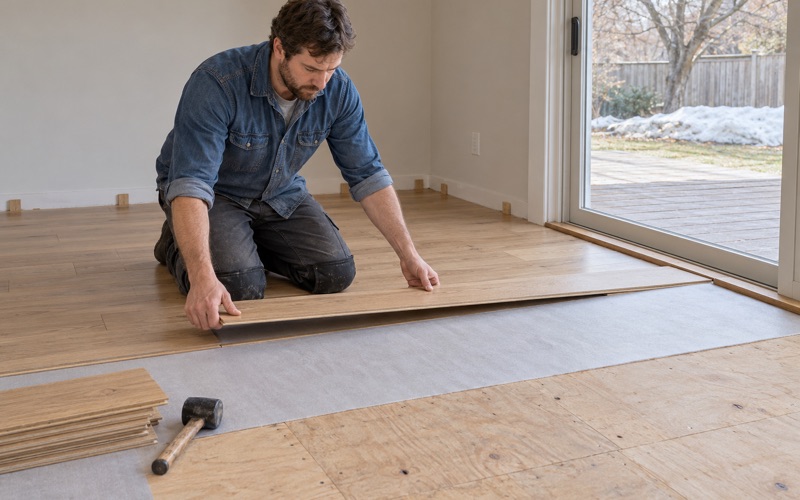
Indoor conditions can shift after a heating change, so we let new boards acclimate in the room and take moisture readings before sanding. That step reduces winter gaps around the patch and keeps repaired boards from cupping or crowning while the rest of the floor settles into the way the house is now heated.
Two-Family Houses Converting One Unit at a Time
One Floor, One Schedule
Two-unit buildings are the largest housing type in Watertown, at 34.7 percent of all units, and a conversion in one of them can happen one apartment at a time. That suits floor work well. We handle the converted unit while the household on the other floor keeps living in the house, with dust control and hours planned around them.
A common sequence we see is an owner converting their own floor first, then the second unit when a lease turns over or the budget allows. We schedule patching and refinishing to follow each conversion, so neither floor sits for months with open pipe holes hidden under a rug.
Matching Units Converted Years Apart
When the second unit converts later, its floor may have aged and worn differently from the first. Traffic lanes, pet urine stains and water stains near old valves can all vary between floors. We record the species, stain and sheen used on the first unit so the second repair can match as closely as the wood allows.
Sometimes the second unit is ready for a full sanding while the first only needs a screen and recoat. We check how much wood remains above the tongue in each unit before promising either, because a floor that has been sanded too many times may only have one more pass left in it.
Renters, Landlords and Leaks
At 52.3 percent, more than half of Watertown’s occupied units are renter-occupied, so many conversions involve a landlord making the decision and a tenant living with the work. We give both parties a clear schedule, explain which rooms will be off-limits and for how long, and keep the work inside the agreed rooms.
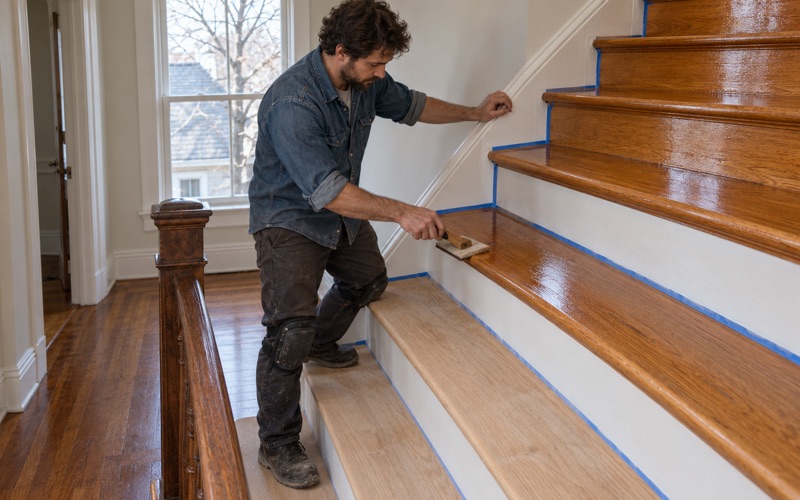
If a leak during removal soaks a section of floor, we trace it, dry it and read it with a moisture meter before replacing any board, and we document the damage room by room for the adjuster. Stairs disturbed by the heating work are quoted tread by tread rather than by the square foot.
- 20+ Years on Wood Floors
- Stairs Quoted Tread by Tread
- Lead Checks Before Sanding