Newton Wood Flooring has spent more than 20 years on wood flooring in Wellesley and the towns around it, and a large share of that work happens in houses built between the two world wars. We sand, refinish, patch and replace hardwood in rooms where the floor has carried a century of traffic, and every job starts with finding out what is actually under the finish.
Most calls begin with a familiar list: traffic lanes worn gray through a front hall, pet urine stains near a back door, rug shadow in a living room, or boards that have cupped where a radiator once leaked. None of that means the floor is finished. A worn floor in an older house is usually a candidate for careful sanding rather than a tear-out.
What we will not do is promise a full sanding before we have measured the wood left above the tongue, or sand through paint before checking the build year. Those two checks shape the plan more than the stain color does, and they matter most in the modest interwar Colonials and Dutch Colonials that make up so much of this town.
Floors in Wellesley’s 1920s and 1930s Houses
A Town That Nearly Doubled in a Decade
The Massachusetts Historical Commission’s 1980 survey of Wellesley records particularly rapid growth between 1920 and 1930, when the population went from 6,224 to 11,439. Growth slowed only slightly over the next ten years, reaching 15,127 by 1940. By 1960 the town had 26,071 residents, and the survey describes the count leveling off after that.
Those numbers explain a lot of the floors we walk on here. Thousands of new residents needed houses in a short span, and many of the houses built for them are still standing and still lived in. In a house of that age, the floor we are asked to refinish has often been sanded before, and the first job is learning how many times.
Builder Houses Rather Than Architect Commissions
The same survey notes that building in this period was, in general, less individual and less often architect-designed than in the decades before. Outside the wealthier areas, the boom produced more modest houses built to familiar patterns, rather than drawn one client at a time by a named designer.
For floor work, that is useful. Houses built to repeated patterns tend to repeat their problems: the same busy path from front door to kitchen, the same spot where a radiator stood, the same treads worn on the same stair. Once we have opened up one house of a type, we know where to look first in the next one.
A Third of the Housing Predates 1940
The Census Bureau’s 2024 five-year American Community Survey counts 9,400 housing units in Wellesley, and 3,170 of them, 33.7 percent, were built in 1939 or earlier. Another 925 went up in the 1940s and 1,265 in the 1950s. Roughly one home in three, in other words, was already standing by the end of the interwar growth the survey describes.
That share changes what we expect when we walk into a house here. A floor that old may carry face-nailed patches, a shellac finish under later polyurethane, wax residue from decades of upkeep, or resilient floor tile laid over it in a back room. Each of those gets identified before a drum sander touches anything.
Looking for wood-flooring closer to Waltham? See Wood-Flooring Services in Waltham.
Dutch Colonials and Bungalows from Wellesley Falls to Weston Road
Dutch Colonial Revival Houses in Wellesley Falls
The survey singles out the Wellesley Falls area for modest Colonial Revival houses and particularly for Dutch Colonial Revival houses of about 1915 to 1930. The type is easy to spot from the street by its gambrel roof, which gives the second story nearly full headroom and puts usable bedrooms under the roof slope.
Inside, that roof shape matters to us. Upstairs rooms in a gambrel house often have short knee walls and closets running into the eaves, so a floor that looks continuous may have been patched where storage was added or a wall moved. We look for those seams before quoting, and when we find one, we weave in boards so the repair reads as floor, not as a scar.
Modest Houses Near Cedar, Oakland and Hunnewell Streets
The survey also records more modest houses built in the eastern part of town, in the vicinity of Cedar, Oakland and Hunnewell Streets. It adds that the Route 9 parkway interchanges at Cedar, Washington and Weston Streets remain from 1932. These are houses of ordinary size, built for families rather than for display, and their floors have usually seen hard daily use.
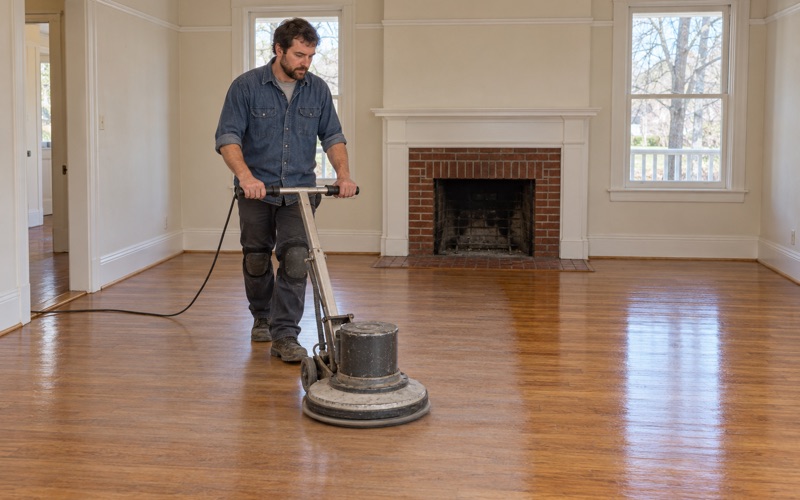
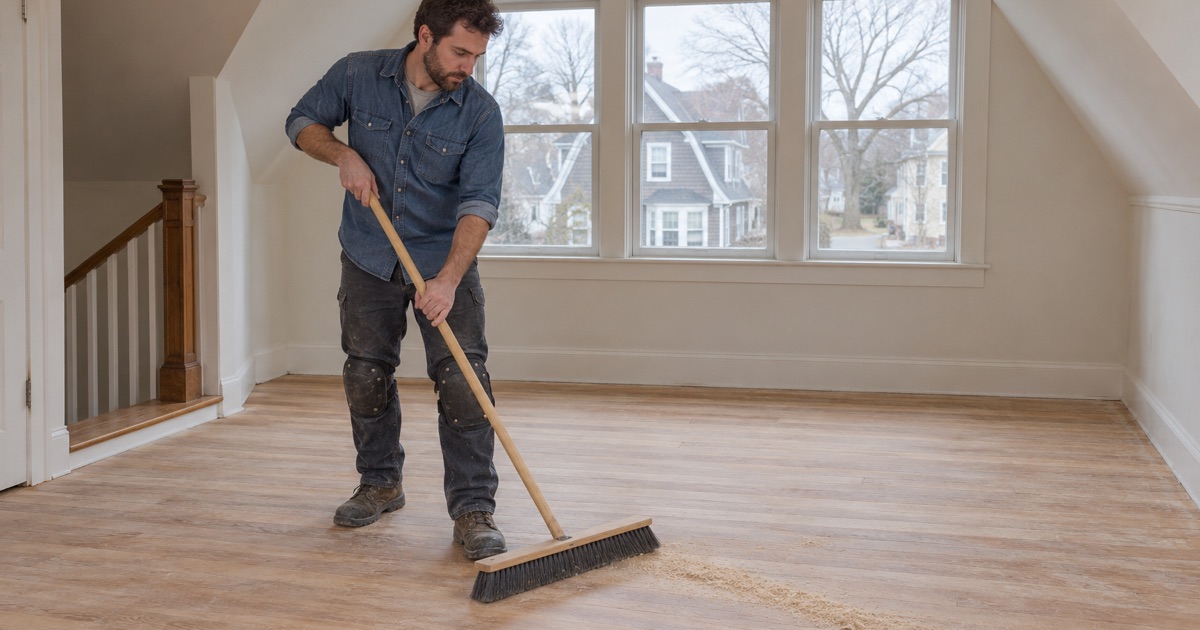
In houses like these, the first floor tends to carry the heaviest wear. We often find traffic lanes through the living and dining rooms, water stains near the kitchen and sun fade along a bright wall, all on one level. A full sanding through a careful grit sequence evens out most of that, provided enough wood remains above the tongue to sand.
Bungalows Along Weston Road
The survey counts only small numbers of bungalows, along Weston Road and in the eastern section of town. A bungalow keeps most of its living on one level, so the main floor runs through nearly every room, and there is little chance to hide a mismatched patch under a rug or behind a bed.
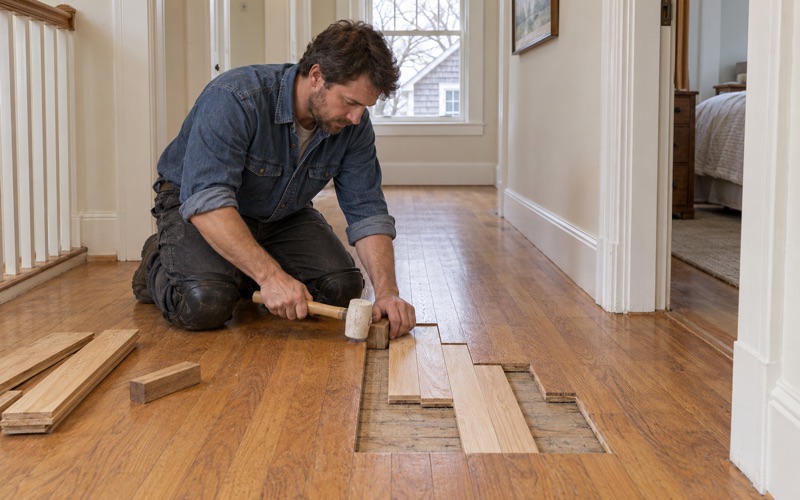
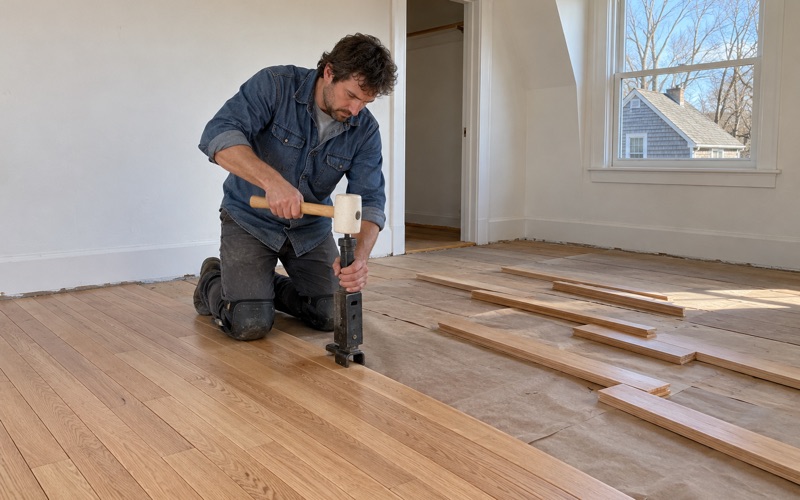
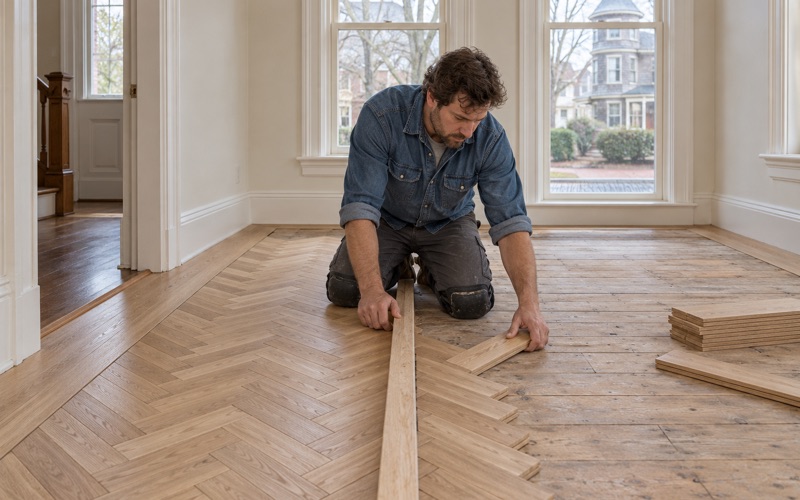
That makes board replacement in a bungalow a matching exercise. We source boards to match species, grade and width as closely as the existing floor allows, lace them in rather than butting them along a straight line, and then sand and finish the whole room together so new wood and old wood take stain the same way.
What a Century-Old Floor Needs Before Sanding
How Much Wood Remains Above the Tongue
A floor that has been in a house since the interwar years may have been sanded several times. Each sanding takes wood off the top, and tongue and groove flooring can only lose so much before the tongue shows or the flooring cleats and cut nails come through. We pull a register or check a threshold to see the board in cross-section before promising anything.
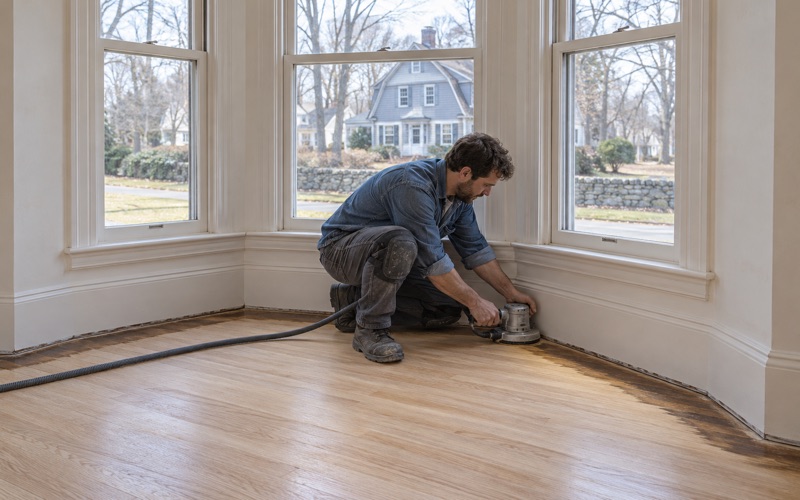
When the remaining wood is thin, we say so. A screen and recoat can refresh a floor that is worn only in its finish, and a lighter pass with an orbital sander removes less wood than a drum sander would. When a section is too far gone, replacing those boards costs less over time than sanding through them.
Radiator Holes, Moved Walls and Old Patches
Many houses of this age were heated by steam radiators, and when those came out they left holes where the pipes passed through the floor. We patch them with matching boards woven into the surrounding floor rather than with filler or a square plug, so the radiator removal patch follows the grain and disappears once the room is finished.
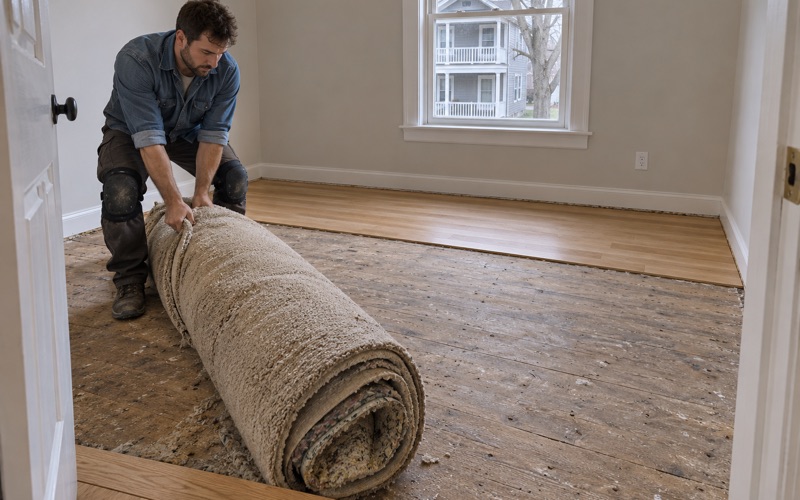
The same approach applies where a wall came down to open a kitchen, or where an outlet moved and left a cut in the floor. Earlier owners often covered those spots with carpet, and pulling up the carpet pad and tack strip usually reveals them. We also check for frass and exit holes, the signs of powderpost beetle, before a damaged board is simply swapped out.
Lead, Old Tile and Wax Residue
Massachusetts runs its own lead-safe renovation rules for homes built before 1978, which takes in every interwar house in town. Before sanding, we confirm the build year and look for painted surfaces on floor borders, stair risers and trim, because the work plan changes once paint turns up anywhere the sander or scraper will reach.
Old resilient floor tile and the black mastic under it get the same caution. We identify them, leave them undisturbed, and stop until the right trade has dealt with them. Wax residue and old cleaning products are tested and removed before a new finish goes down, because a waterborne polyurethane laid over wax will peel instead of bonding.
Planning a Floor Project in Wellesley Falls or East Wellesley
Choosing a Stain and a Finish
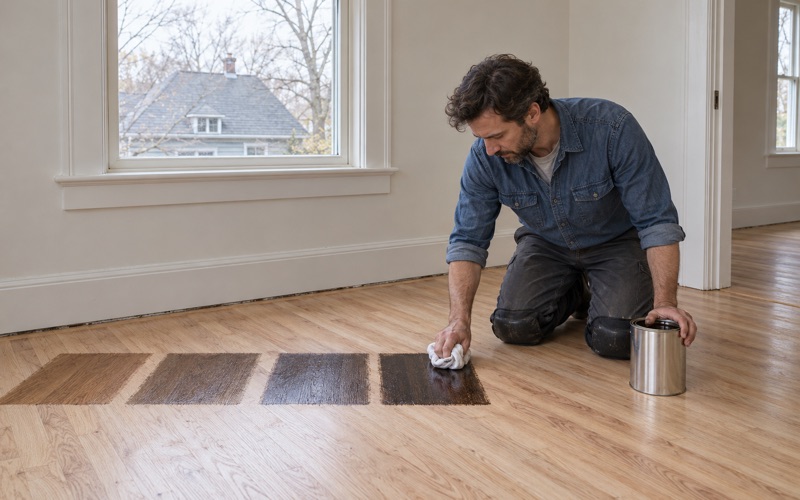
Color on an old floor is hard to predict from a sample board in a showroom. We lay stain samples on your own floor, in your own light, so you can see how the wood actually takes color before committing a whole room. Water popping before staining can deepen the tone on oak, and we show you that difference side by side.
For the finish, we choose products that meet the Massachusetts VOC limits for wood coatings, which are stricter than the federal ones. That usually means a waterborne polyurethane or a hardwax oil, picked for how the room is used and the sheen level you want. Dustless sanding with a HEPA vacuum keeps most of the dust out of the rest of the house.
Stairs, Water Damage and Moisture
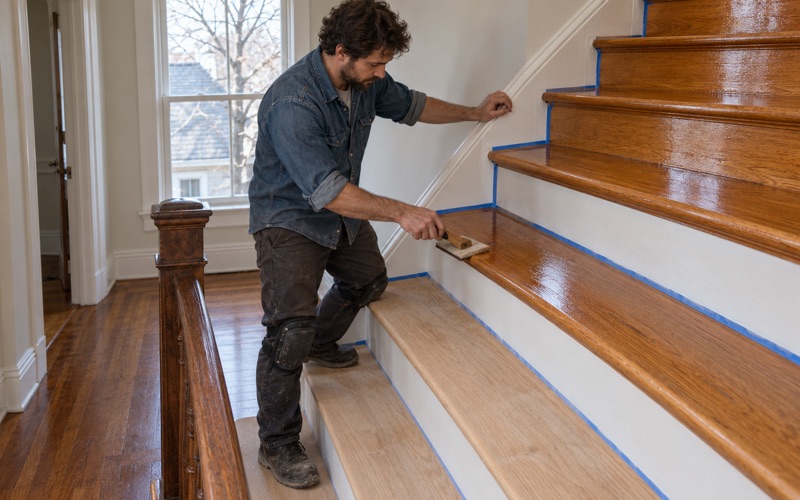
In a two-story house, the staircase often wears faster than any room, and we quote stairs tread by tread rather than by the square foot. Worn stair treads, a loose stair nosing and painted stair risers each take different work, and a price per tread tells you exactly what each step will cost before we start.
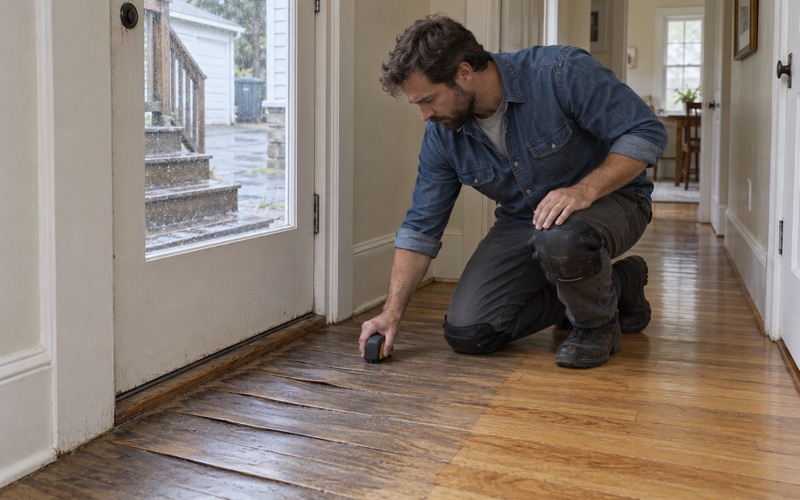
When water is the problem, from a burst pipe or an overflowing appliance, we trace the source first, dry the floor, and read it with a moisture meter before replacing a single board. Cupping and crowning often ease once the wood dries out. For an insurance claim, we document the damage room by room for the adjuster.
Working Around the Rest of a Renovation
Floor work in an older house is often one piece of a larger project, with a new kitchen or bath going in nearby. We schedule the floor around the other trades and protect the finished surface so plumbers and painters do not undo it, rather than sanding first and hoping it survives the rest of the job.
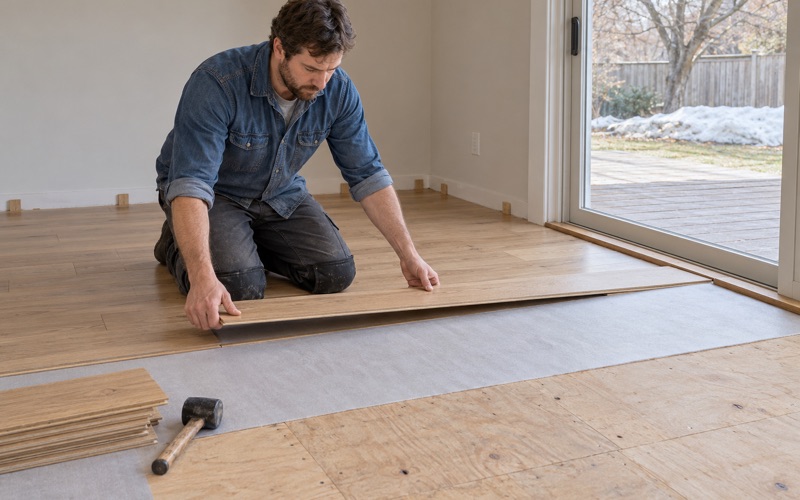
Seasonal timing matters as well. Winter gaps open between boards when the heat runs and the indoor air dries, then tighten again in the humid months, so we judge board gapping with the season in mind. A new or replacement floor gets time for acclimation before installation, with a proper expansion gap left at the walls.
- 20+ Years on Wood Floors
- Stairs Quoted Tread by Tread
- Lead Checks Before Sanding