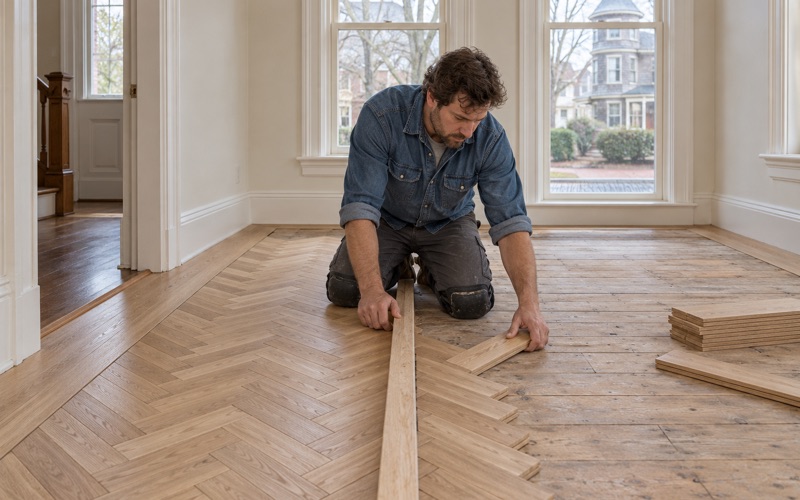
Newton Wood Flooring has spent more than 20 years on wood-flooring in West Roxbury and across the region, and much of that work happens in the middle of a larger renovation rather than on its own. A finished attic, a widened kitchen or a new room changes how the floors in a house connect, and the floors are often the last thing anyone plans for.
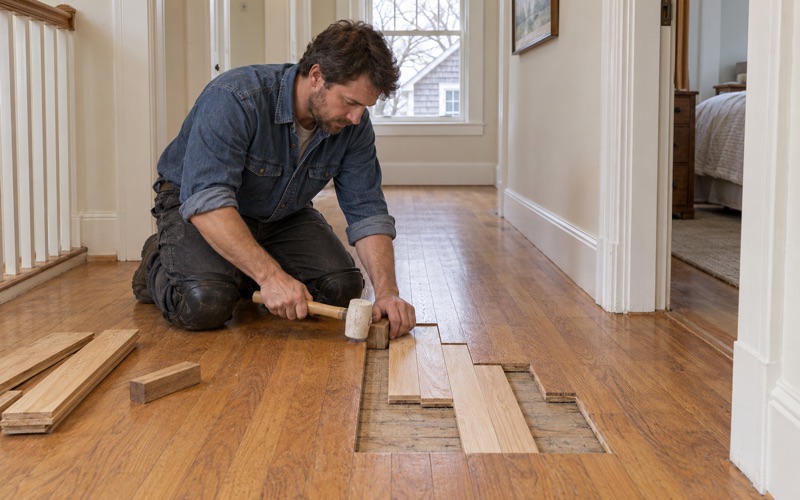
We sand and refinish original oak, maple and pine where enough wood remains above the tongue, and we weave in matching boards where a wall, a radiator or an old opening left a gap. When new floor area meets old, our job is to make the joint read as one floor instead of an add-on.
This page covers what that looks like in a West Roxbury house: how the city’s draft zoning bears on renovation, what an attic or dormer project means for the floor upstairs, and how we refinish the rooms below while plans are still taking shape.
Floors in a West Roxbury Renovation, and the Rules Being Redrawn
Houses older than the rules
The City of Boston Planning Department says plainly that most of the city’s housing was built before current zoning existed, so most of the homes people live in would not be legal to build today. West Roxbury fits that description. In ZIP 02132, Census estimates put 44.3 percent of housing units as built in 1939 or earlier.
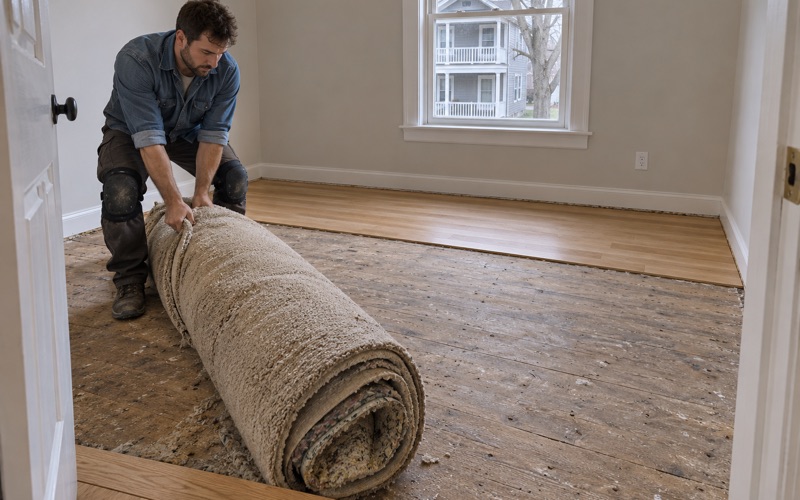
For floors, that age matters more than the zoning itself. A house from that era usually carries red oak strip flooring or maple fastened with cut nails or early flooring cleats, often under carpet pad and tack strip added decades later. Before we promise a full sanding, we pull a register or threshold and check how much wood remains.
Why small updates have needed special permission
According to the Planning Department, homeowners making small, sensible updates such as adding a porch or a wheelchair ramp have needed special permission from the Zoning Board of Appeal. That is a slow path for a modest project, and it tends to stretch out a renovation schedule that the floor work has to fit inside.
We do not advise on whether a given project needs relief or a permit; those questions belong with the City and with your architect or builder. What we can do is plan the floor work around whatever timeline the larger project ends up on, so a refinish is not done twice because the schedule moved.
The Neighborhood Housing initiative and the August meeting
Boston’s Neighborhood Housing zoning initiative is beginning in Hyde Park, Roslindale and West Roxbury, with later phases planned for other neighborhoods. Draft residential zoning focused on West Roxbury’s residential areas was presented at a public meeting on August 6, 2026. As of what we have read, it remains a draft rather than final rules.
Its stated aims include simplifying home upkeep and renovation and providing clearer rules for property owners, along with enabling accessory dwelling units and encouraging housing production. The draft also sets limits on building height and lot coverage and introduces yard requirements, which shape how much a house can grow and how much new floor it may eventually hold.
Looking for wood-flooring closer to Jamaica Plain? See Wood-Flooring Services in Jamaica Plain.
Attic and Dormer Projects: A New Floor Upstairs
What the draft says about attics
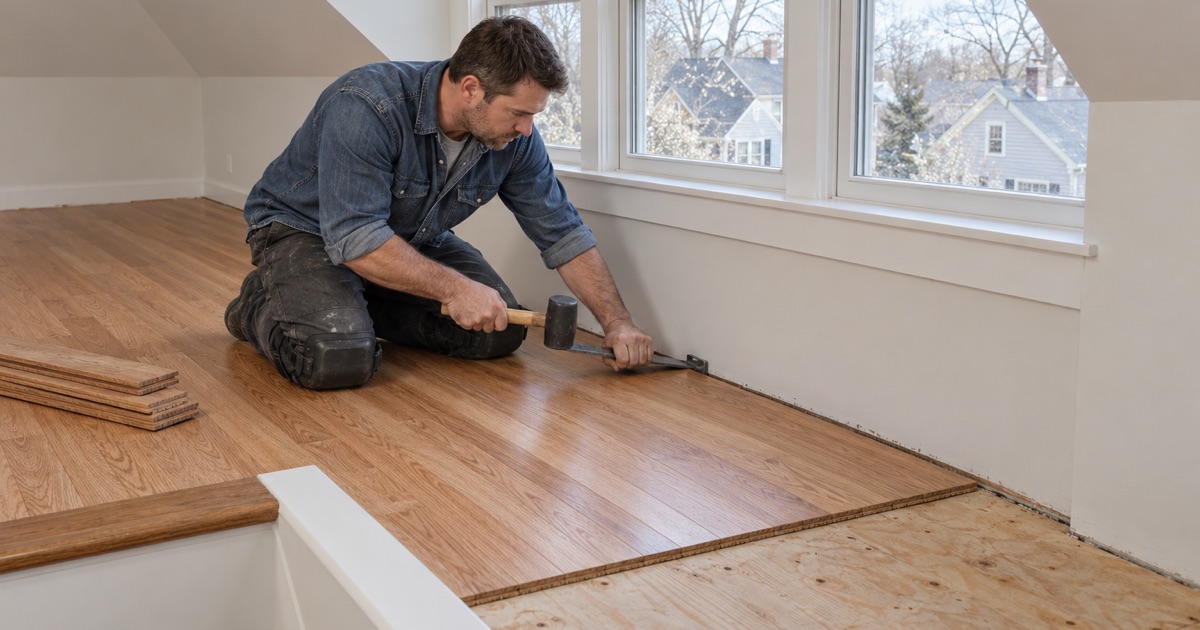
One of the changes the Planning Department names is making it easier to finish and expand an attic with dormers to add more livable space. For many West Roxbury owners, that is the renovation already on the wish list: a bedroom or office under the roof, reached by the existing stair.
Whether and when that becomes simpler is for the City to settle. From the floor side, an attic finish raises the same questions every time: what is under the attic boards now, what the new subfloor will be, and how the new room will meet the hallway and stair it opens onto.
Starting from the attic subfloor
Unfinished attics in older houses often have rough boards laid loosely across the joists, sometimes eastern white pine, sometimes salvaged stock. We check those boards and the joist spacing for flatness before recommending a floor, because wood installed over an uneven deck shows every dip once light from a new dormer window rakes across it.
Attic boards sometimes show small round exit holes and fine powdery frass, signs of powderpost beetle or old house borer activity at some point. We point them out before anything is covered, so the question of whether that activity is old or current gets answered before new flooring goes down over it.
Solid or engineered under the roof
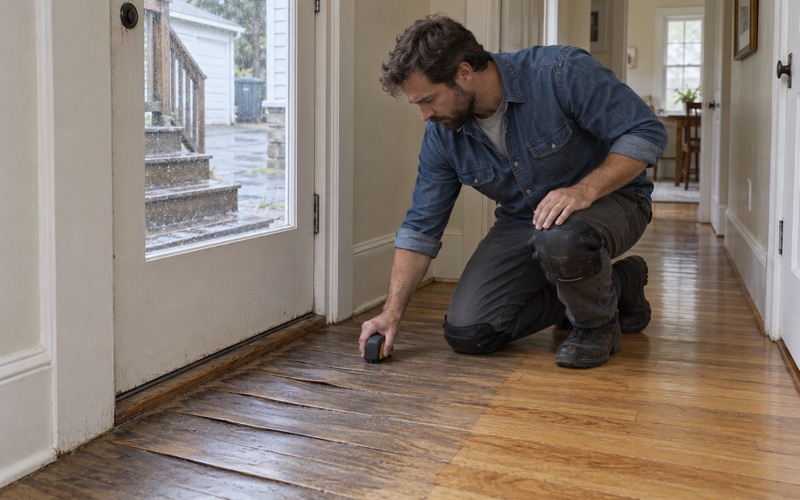
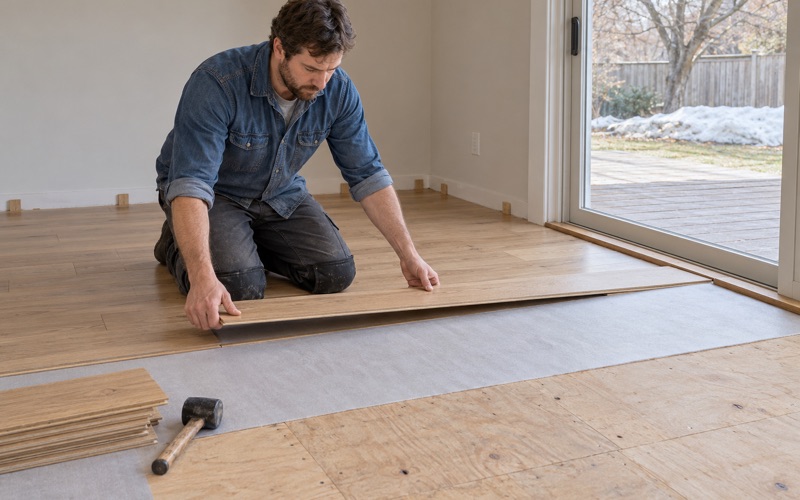
A finished attic sits above heated rooms rather than below grade, so solid hardwood is usually a reasonable choice once the space is conditioned and holding steady. We still take moisture meter readings of the subfloor and the delivered boards, allow for acclimation, and leave the expansion gap the NWFA Installation Guidelines call for at the walls.
Prefinished boards shorten the time a crew spends in a tight space, but site-finished wood lets us sand and stain the new attic floor alongside the rest of the house. If the goal is a match to the floors downstairs, site-finished usually wins, because both floors can be sanded and coated in the same sequence.
Stairs that join the two floors
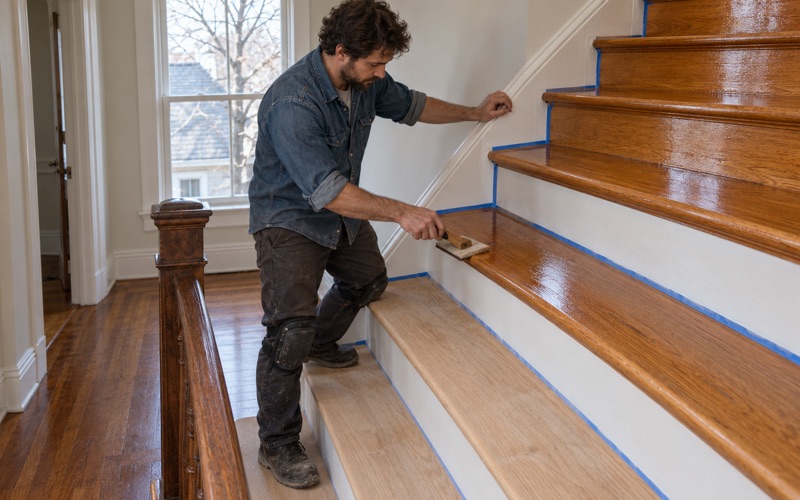
An attic finish almost always means rebuilding or refinishing the stair that reaches it. We quote stairs tread by tread rather than by the square foot, since each tread, riser and stair nosing is a separate piece of work. New stair treads in the same species as the hall floor make the climb feel like part of the original house.
Matching New Floor Areas to the Original Rooms
Species, width and grade
Most original floors we see in this part of Boston are red oak strip, sometimes with maple in kitchens or pine on upper floors. A match starts with identifying the species and measuring the board width, then choosing a grade, such as select grade, whose grain and color variation resemble the old boards rather than a cleaner, newer product.
White oak and red oak take stain differently, and wide plank boards will never pass for narrow strip. Getting these details right at ordering separates a joint nobody notices from one every visitor sees. When a dormer adds floor beside an existing room, we run the new boards in the same direction as the old wherever the framing allows.
Weaving instead of a threshold
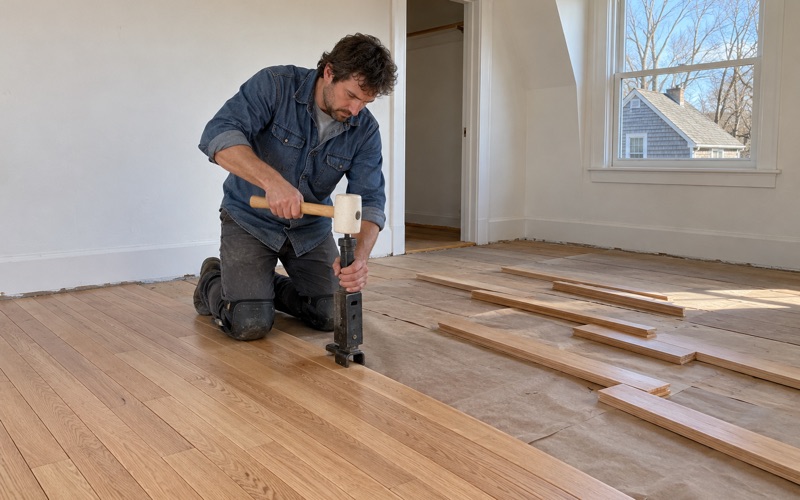
Where new floor meets old, a reducer or threshold is the easy answer and usually the wrong one. We prefer a weave-in repair, removing boards from the existing floor at staggered lengths and lacing new tongue and groove boards into the gaps, so the line between old and new disappears into the pattern.
The same method handles the other marks a renovation leaves behind: a wall taken out, an outlet moved, or the round holes where steam radiators and their pipes came out. Each patch is woven with matching boards rather than filled, so the repair reads as floor instead of as a scar.
One finish over old and new
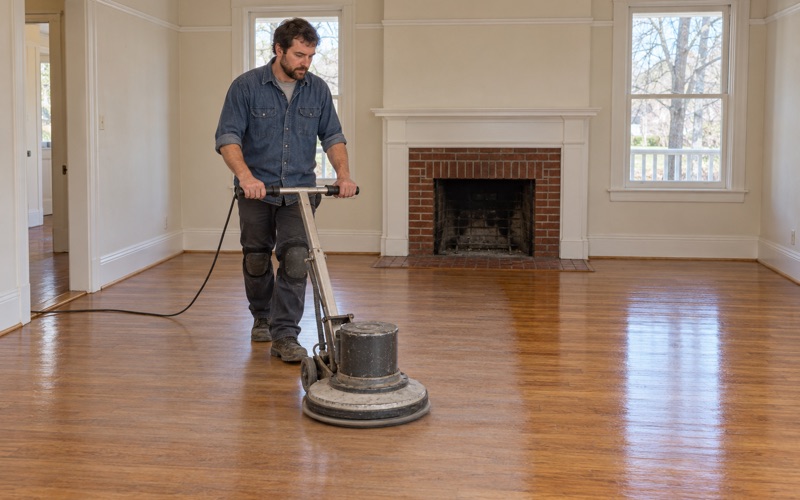
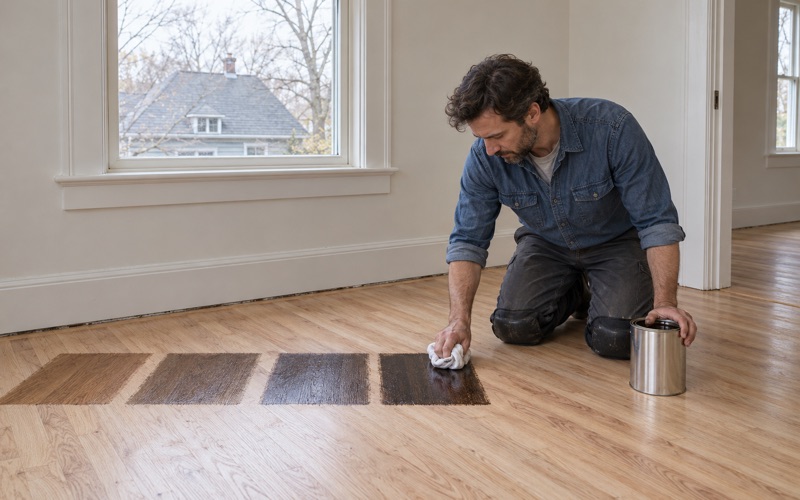
After the weave-in, we sand the whole connected area together, running a drum sander and an orbital sander through the grit sequence with dustless sanding equipment and HEPA vacuum collection. Water popping before stain helps old and new boards absorb color evenly, and we lay stain samples on your own floor, in your own light, before you choose.
Older finishes need checking first. A floor carrying wax residue or an old shellac finish has to be cleaned and tested before new coats go down, or the waterborne polyurethane or oil-modified polyurethane will not bond. We select finishes that meet Massachusetts VOC limits for wood coatings, which are tighter than the federal ones.
Refinishing the Rooms Below While Plans Take Shape
Upkeep that does not wait on the draft
Sanding and refinishing an existing floor is upkeep, and we have seen no source tying it to the zoning work. Some owners refinish the first floor now and leave the attic until the City’s rules are settled, which spreads the cost and gets the most-used rooms back into shape sooner.
Lower floors in older houses show the usual wear: traffic lanes down the hall, sun fade by the windows, rug shadow where furniture sat for years, water stains near radiators and pet urine stains in a bedroom corner. Where a full sanding is not needed, a screen and recoat refreshes the sheen level without taking off any wood.
Lead and old tile before sanding
Because so much of the housing here predates 1978, we check the build year and any painted trim or floor edges before sanding. Massachusetts runs its own lead-safe renovation rules for older homes alongside the federal EPA RRP Rule, and they shape how we contain and clean up a job.
Kitchens and back halls sometimes hide resilient floor tile with black mastic under it. We identify that material rather than disturb it, and we stop work until the right trade has dealt with it, which can change the order of a renovation and is better known before the schedule is set.
Living in the house through the work
Most occupied homes in West Roxbury, 68.2 percent, are owner-occupied, and two-family houses are part of the mix. In an owner-occupied two-family, we work one floor at a time so the household on the other floor keeps living normally, and we protect finished floors so other trades do not undo them.
When the larger project is still being planned, tell us early. We can sequence the refinish, the attic floor and the stair so the dusty work happens once, and we can phase a whole-house project across seasons if the attic waits until the City’s zoning work is finished.
- 20+ Years on Wood Floors
- Stairs Quoted Tread by Tread
- Lead Checks Before Sanding