Newton Wood Flooring has spent more than 20 years on wood flooring in Winthrop Town and the rest of Greater Boston, and the work we are asked about here keeps circling back to one thing: what happens to a floor when other trades replace the windows, doors and cooling in a house. A floor sits under all of it, takes the traffic, and is usually the last thing anyone thinks to protect.
Our part is narrow and practical. We protect existing floors before a crew sets foot inside, refinish them once the dust settles, and repair the boards that get damaged or exposed along the way. Where a house is shared by two households, we also look at what the floor between them is doing to the sound that travels through it.
None of that replaces a window installer or a mechanical contractor, and we never pretend otherwise. What we bring is a careful read of old oak, maple and pine, the board thickness left above the tongue, and a schedule that keeps our sanding and finishing out of the way of everyone else working in the house.
Wood Floors Under the Logan Flight Path
Winthrop is a peninsula at the north entrance to Boston Harbor, close enough to Logan International Airport that the two share a line. That proximity is why Massport has run sound insulation in town for decades, and why a new round of that work is now reaching houses that were first treated a generation ago.
Massport’s re-insulation round
As the Winthrop Transcript reported in September 2022, homes treated under the Logan program between 1984 and 1993 became eligible for re-insulation under a revised FAA policy that Massport requested in January 2020. The policy targets a narrow set of homes with the highest noise exposure. About 350 Winthrop residences were eligible as of 2022, and the paper noted many of them are in the Point Shirley neighborhood.
By October 2025 the program was still in its pilot phase, but Massport told the Town Council it could reach 30 to 60 homes a year in the coming years. It is building a backlog of eligible Winthrop homes to speed design and bidding, and it is preparing a new noise exposure map based on 2024 data. Whether any given house is on that list is a question for Massport, not for us.
The 2025 pilot and what it changed
According to Massport’s presentation to the council, as reported, a pilot treated 10 homes, five in Winthrop and five in Revere, with construction completed in May 2025. That pilot gives homeowners a first look at how the work actually runs inside an occupied house, room by room, with crews moving through living spaces that have finished floors underfoot.
The presentation also described one meaningful change. Earlier phases allowed only homeowner-purchased in-wall air conditioners, while HVAC upgrades are now offered as a treatment option for eligible homes. That shift matters for floors, because a ducted or ductless system can make an old wall unit redundant, and pulling one out leaves work behind at the base of the wall.
What the program touches, and what it leaves alone
The treatments named in the coverage are windows and doors, and now HVAC. Floors are not part of it, and the same holds for airport noise programs in other cities we have studied. We treat the Logan work as a site condition in a house, never as a reason a floor qualifies for anything, and never as a source of payment for flooring.
That leaves homeowners with a gap to plan for. A window crew is responsible for the window, not for the oak strip flooring their ladders and carts cross for several days. Planning the floor side of the job before the installers arrive is cheaper than repairing it afterward, and it is the part of the project we can actually own.
Looking for wood-flooring closer to Watertown? See Wood-Flooring in Watertown.
Protecting Floors During Window and Door Work
Replacing windows and exterior doors in an older house is dusty, heavy work. Sashes come out, frames get cut, and tools, debris and new units travel across the same rooms over and over. A good floor plan for that stretch is mostly about sequence and coverings, set up before the first frame is pulled.
Covering floors before the crews arrive
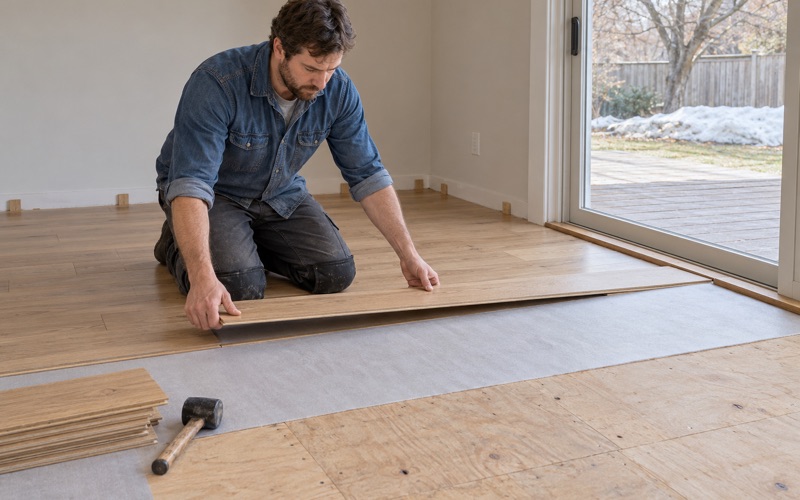
We lay breathable protection along the routes crews will use, taped at the edges so grit cannot work underneath, and we leave more room around each opening than seems necessary. Plastic sheeting alone can trap moisture against a finish and slide underfoot, so we pair it with a rigid layer where carts and ladders will stand.
Before anything goes down we walk the rooms and note existing wear, traffic lanes, sun fade and any rug shadow, with photographs. That record helps sort out later whether a scratch came from the installation or was already there, and it keeps the conversation between the homeowner and the other trades factual rather than heated.
Sills, thresholds and the boards beside them
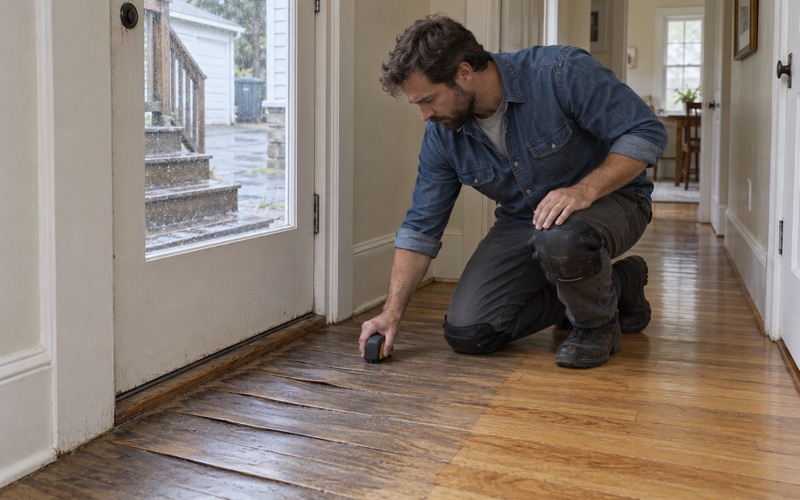
New exterior doors often sit at a slightly different height or depth than the units they replace. The threshold, the reducer and the first few boards inside the door are where that difference shows, and where an old floor can end up with a gap, a lip or exposed tongue and groove that was hidden for decades.
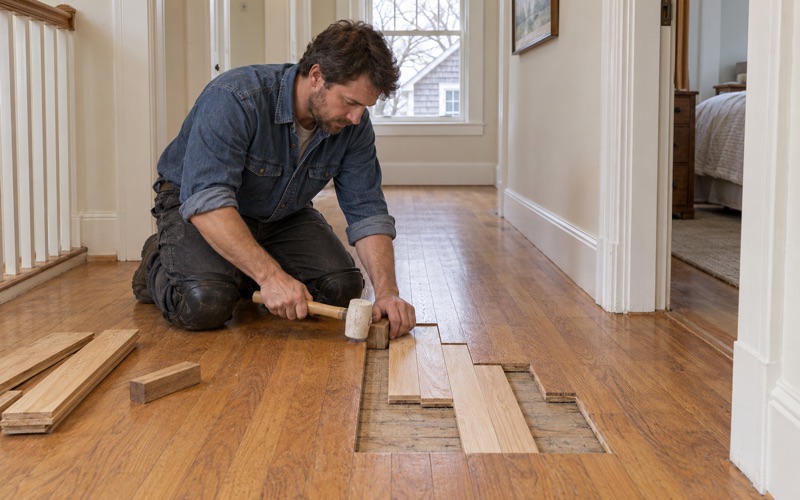
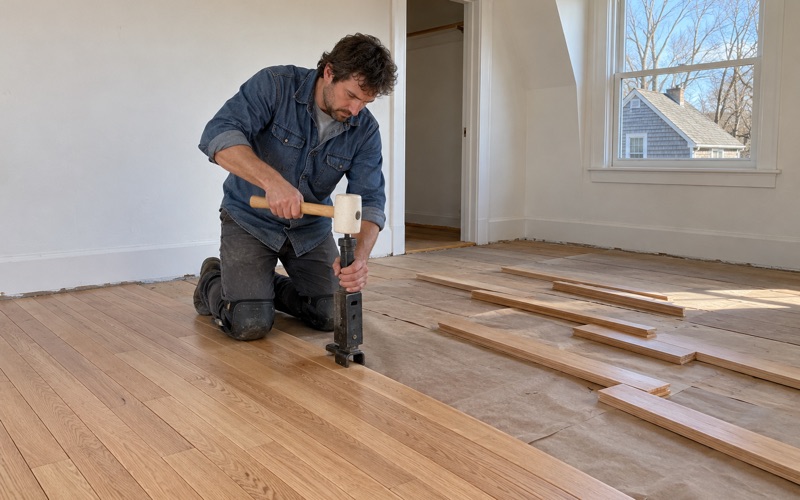
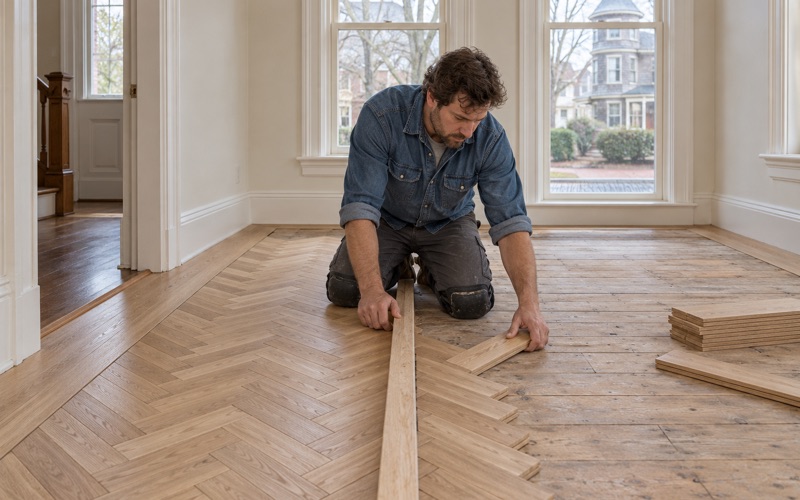
We would rather see those openings before the new door is set, so the threshold height and the floor edge can be planned together. Where boards have to come up, we weave in replacements of the same species and width, cut to stagger with the existing joints, so the doorway reads as one continuous floor rather than a patch.
Refinishing once the work is done
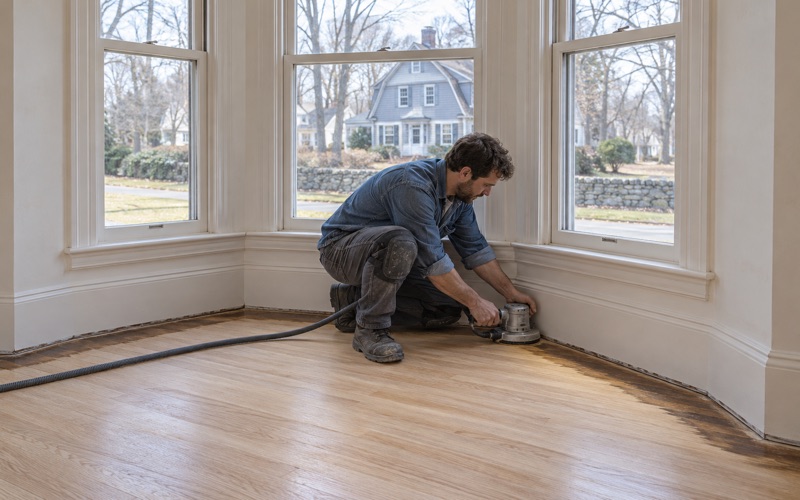
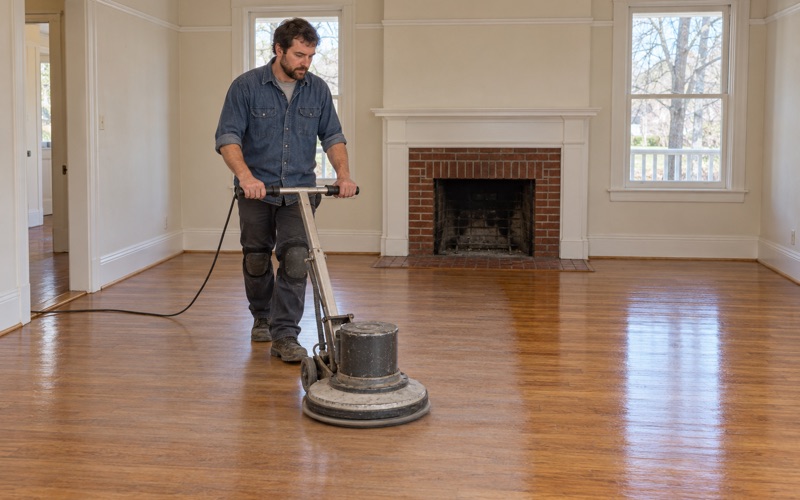
Window and door work is a natural point to refinish, since the house is already disrupted and the new trim will be finished anyway. We check the remaining board thickness first, then decide between a full sanding and a screen and recoat, which renews the topcoat without cutting into the wood.
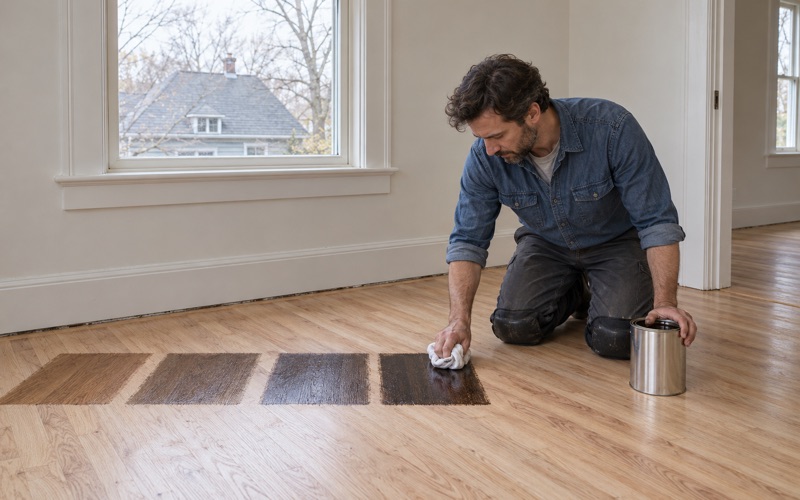
We use dustless sanding with HEPA vacuums and finishes chosen to fit the Massachusetts VOC limits for wood coatings. Stain samples go down on your own floor, in the light that comes through the new windows, before a color is chosen. The new glass can change how a room’s color reads, so we wait until it is in.
Patching Floors Where Wall Air Conditioners Come Out
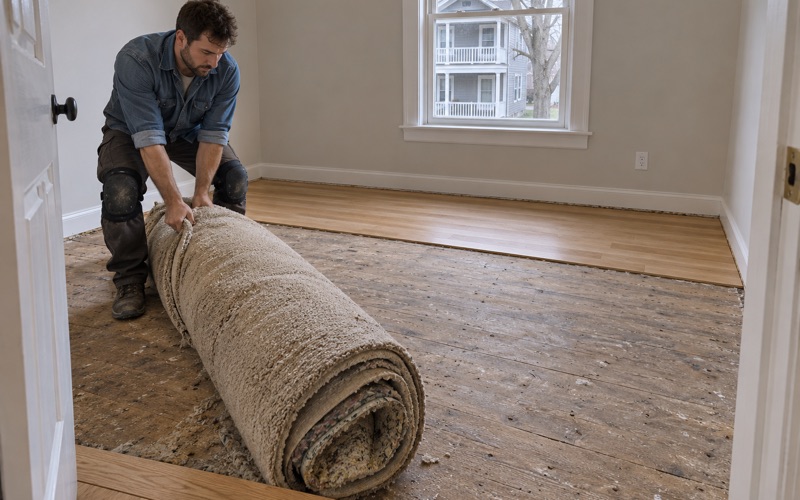
If HVAC replaces an old in-wall unit, the sleeve usually comes out and the wall opening gets closed. The floor under that opening often tells a longer story than the wall does, and in houses this old the boards there are rarely easy to match off the shelf.
What an old wall unit can leave behind
A through-wall air conditioner that ran for years may have dripped condensate down the wall onto the floor below, leaving water stains, dark board ends or cupping along a narrow strip. Some installations cut boards to fit a support bracket or ran a dedicated outlet that later moved, leaving holes or a mismatched filler strip at the wall line.
We read that area with a moisture meter before deciding anything. If the boards are dry and sound, sanding may remove the staining. If the wood is soft or blackened through, we replace those boards rather than finish over them, because a stain that goes through the board will come back under new polyurethane.
Weaving in boards rather than filling
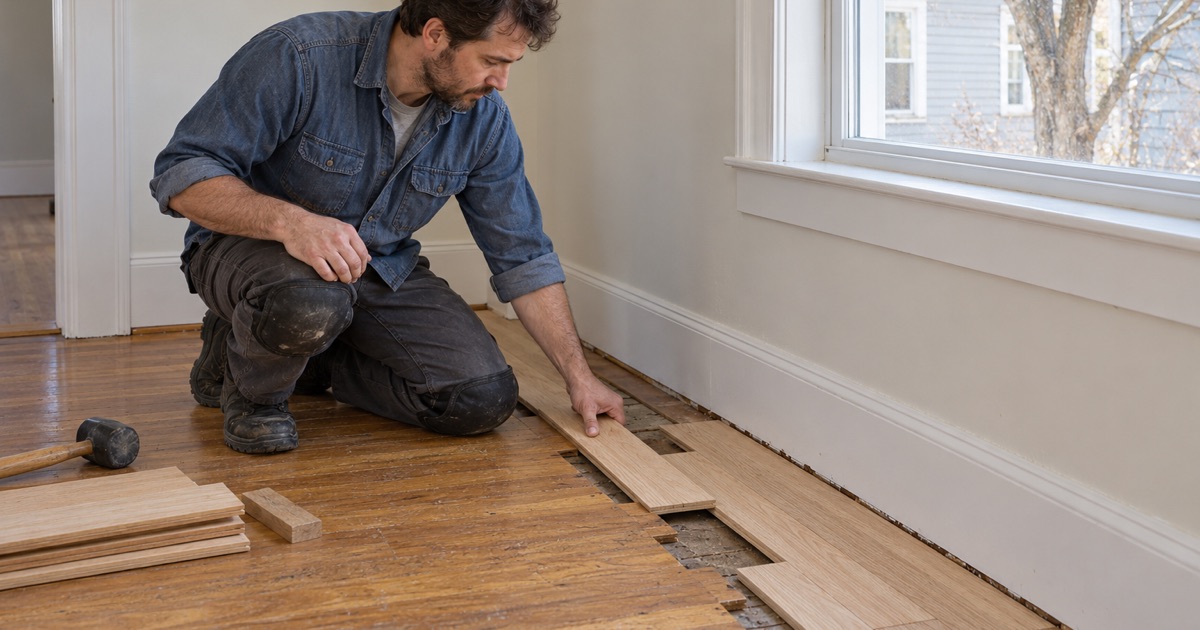
Our approach to these patches is the same one we use where steam radiators and their pipes come out: matching boards woven into the floor, not wood filler or a square plug. Each replacement board is cut to break its joints with the neighbors, so the repair reads as floor and not as a scar where a machine once sat.
Matching species matters as much as the cut. Older Winthrop floors may be red oak strip flooring, maple, or softer eastern white pine, and each sands and takes stain differently. We pull salvage from closets or less visible rooms when we can, because reclaimed boards from the same house are the closest color match available.
Why house age changes the repair
According to the 2024 five-year Census estimates, 4,608 of Winthrop’s 8,361 housing units, or 55.1 percent, were built in 1939 or earlier. Floors in houses of that era may have face-nailed boards, cut nails, shellac finish under later coats, or old wax residue that needs testing and removal before a new finish will bond.
Age also means we check the build year and any painted surfaces before sanding, because Massachusetts has its own lead-safe renovation rules for homes built before 1978. Old resilient floor tile and the black mastic under it, sometimes found under carpet near a wall unit, are identified and left undisturbed until the right trade has handled them.
Quieter Floors Inside a Winthrop Two-Family
Two-family houses are a large share of Winthrop’s housing, and the Census counts 1,056 owner households living in two-unit buildings. In those houses the floor between the two apartments is both a finished surface and the main path for footfall, dropped objects and chair scrapes reaching the people below.
Why floor noise stands out after the walls are sealed
When new windows and doors cut down the sound arriving from outside, the sound generated inside the house can seem louder by comparison. Footsteps from upstairs can become more noticeable after exterior work, even though nothing about the floor itself has changed. The background noise that used to cover it is simply lower.
We treat that as a reason to look at the floor, not as a promise about results. We do not quote sound reductions in numbers. What we can do is identify loose boards, squeaks where flooring cleats or nails have worked free, and gaps between the subfloor and joist that add creaks and thumps to the steps taken above.
Underlayment and impact ratings
For two-family dwellings, IRC Appendix AK names sound transmission and impact insulation ratings of 45. When a floor in a two-family is replaced rather than refinished, the underlayment and the assembly beneath it are where impact noise is addressed, so we discuss those choices before any new boards are bought.
On a refinishing job the options are narrower, since the floor stays in place. Tightening loose boards, re-securing the subfloor from below where ceilings allow, and using rugs with proper pads in hallways all help. We explain which of those fit a given house and leave the decision with the owner.
Working one floor at a time
Owner-occupied two-families need the household on the other floor to keep living there during the work. We sand and finish one floor at a time, seal off the shared stair, and schedule the loudest sanding for hours both households agree on, so neither apartment loses its kitchen or bedrooms for the whole job.
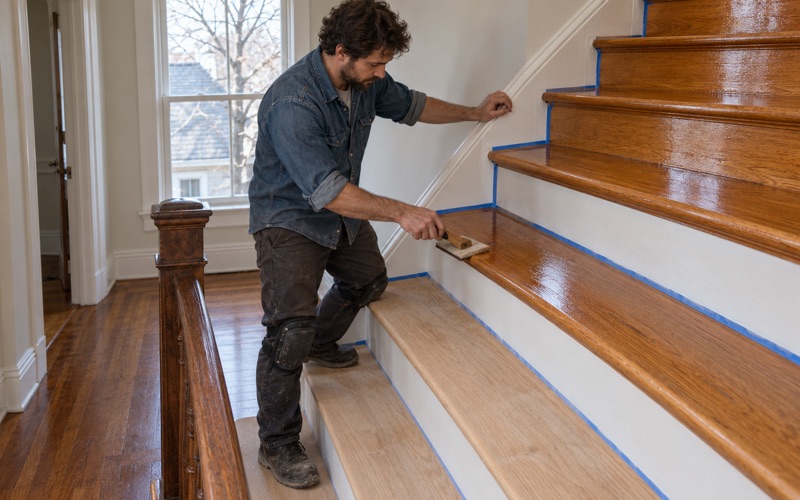
Stairs in these houses are quoted tread by tread, since the treads, risers and nosing each take separate handling. When a staircase serves both units, we plan around access so the people upstairs always have a dry, safe way in and out while finish cures on the rest of the house.
- 20+ Years on Wood Floors
- Stairs Quoted Tread by Tread
- Lead Checks Before Sanding